Omega Elevators Logo

Escalators

Escalators move people between levels continuously — with zero waiting time and seamless crowd flow. Omega builds heavy-duty units engineered for metro stations, railway terminals, and airports running 20 hours a day, alongside elegant commercial units for shopping malls, corporate offices, hotels, and hospitals.

Discuss Your Project
Scroll for more
Heavy-Duty & CommercialDuty Class
600 / 800 / 1000 mmStep Widths
30° · 35°Inclination
Indoor & OutdoorInstallation
Overview

What is an escalator?

An escalator is a motor-driven moving staircase that carries passengers continuously between the levels of a building. A chain of linked steps travels along an inclined truss while each step tread stays horizontal, so passengers can stand or walk safely. Escalators are engineered for locations where footfall is high and continuous — transit stations, airports, malls, and large public infrastructure.

Transit stationsAirportsShopping mallsLarge public buildings
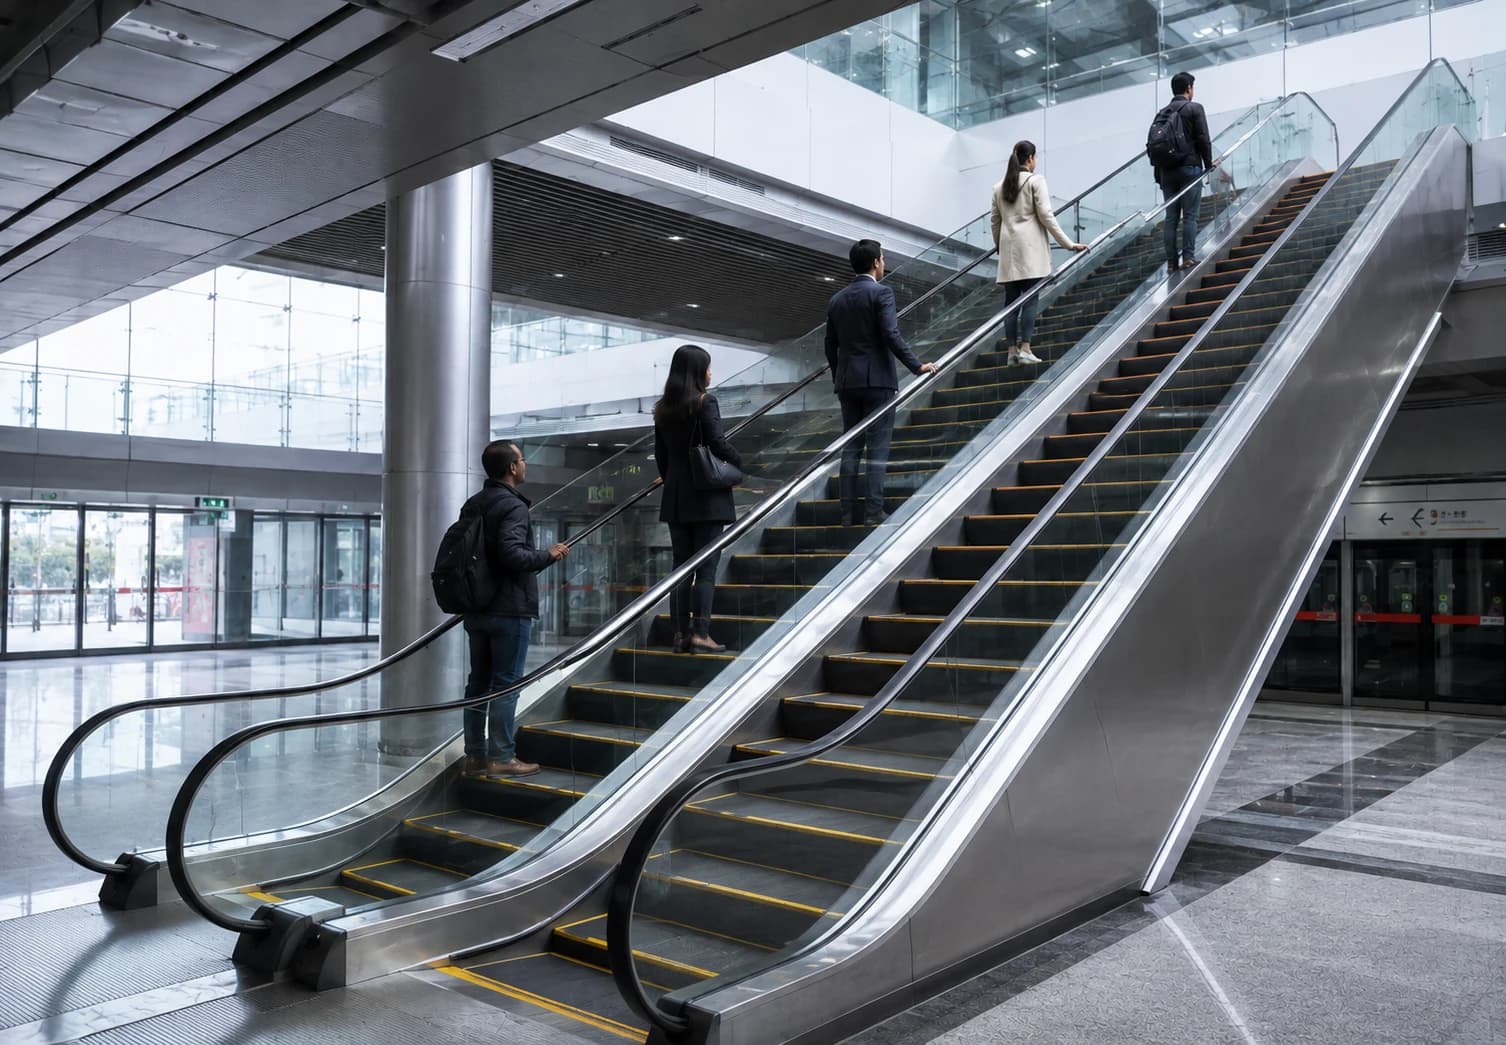
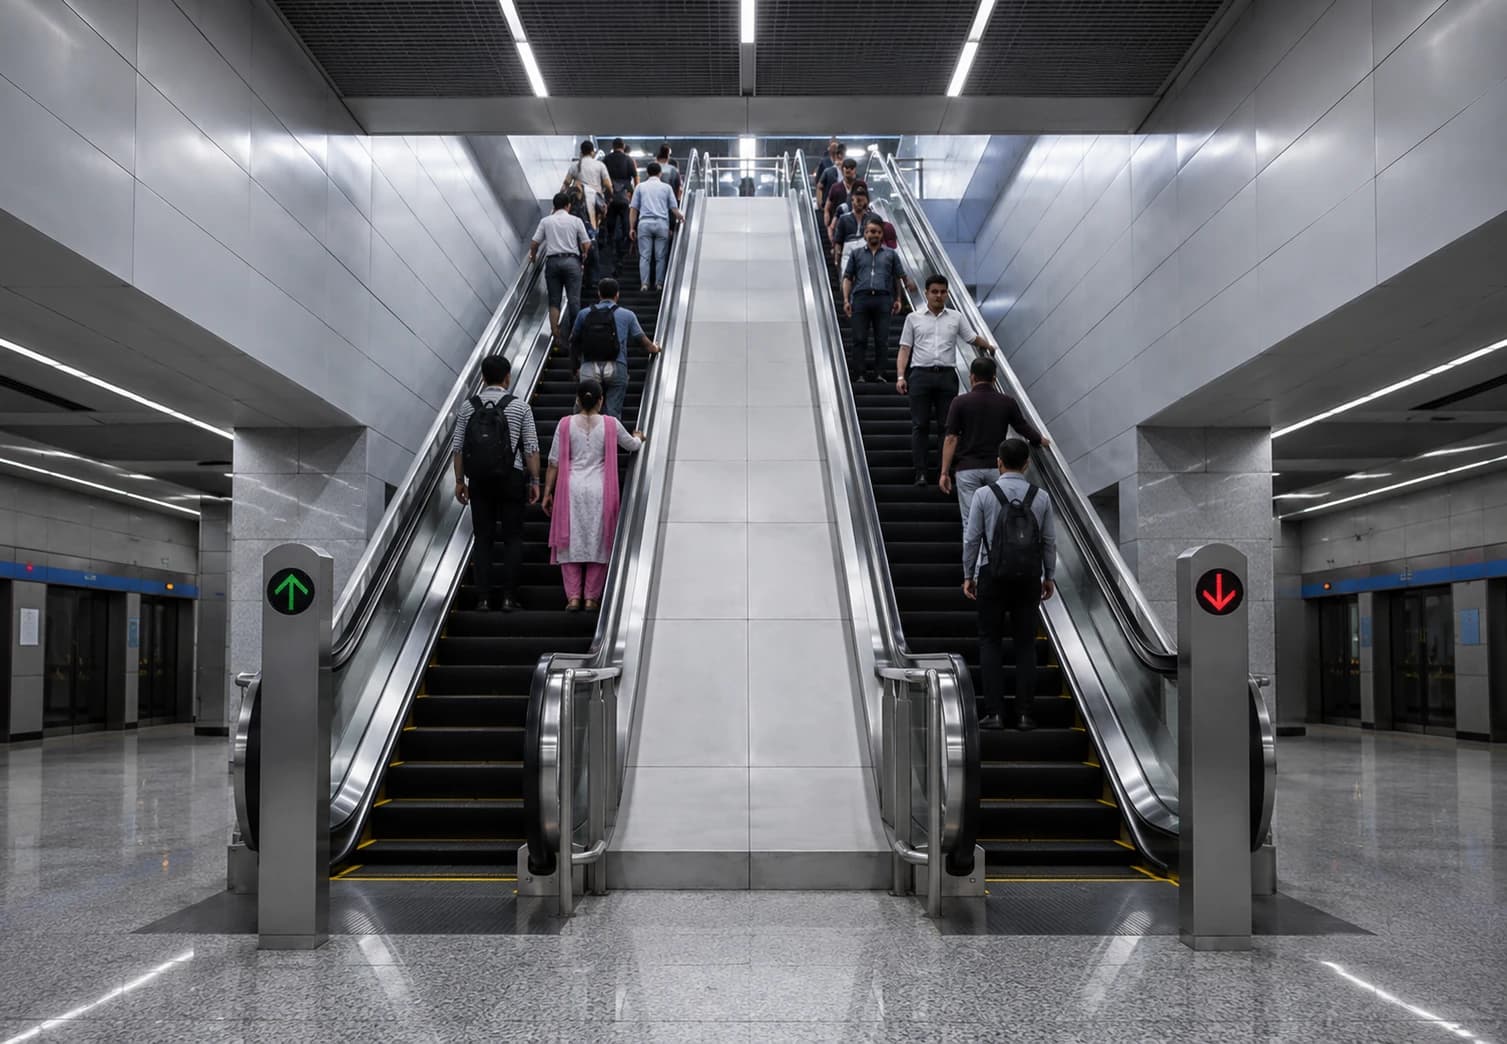
Omega Escalator in a high-footfall transit terminal
Continuous Vertical Transit

Precision-engineered step chain ensuring horizontal tread alignment across heavy multi-level flow.

Duty Classes

Two duty classes, built for different working lives

The key difference between a heavy-duty and a commercial escalator is the specification of the truss, step chain, brake, drive and enclosure rating. Choosing the right class ensures long-term operational resilience without premature wear or over-capitalization.

Heavy-Duty Escalators

Heavy-duty escalators are purpose-engineered for continuous public transit service: 20 hours a day, 365 days a year, under sustained peak surge loading and demanding environmental exposure.

Where are heavy-duty escalators used?
Metro stationsRailway stationsAirportsStadiumsHigh-footfall transport interchanges
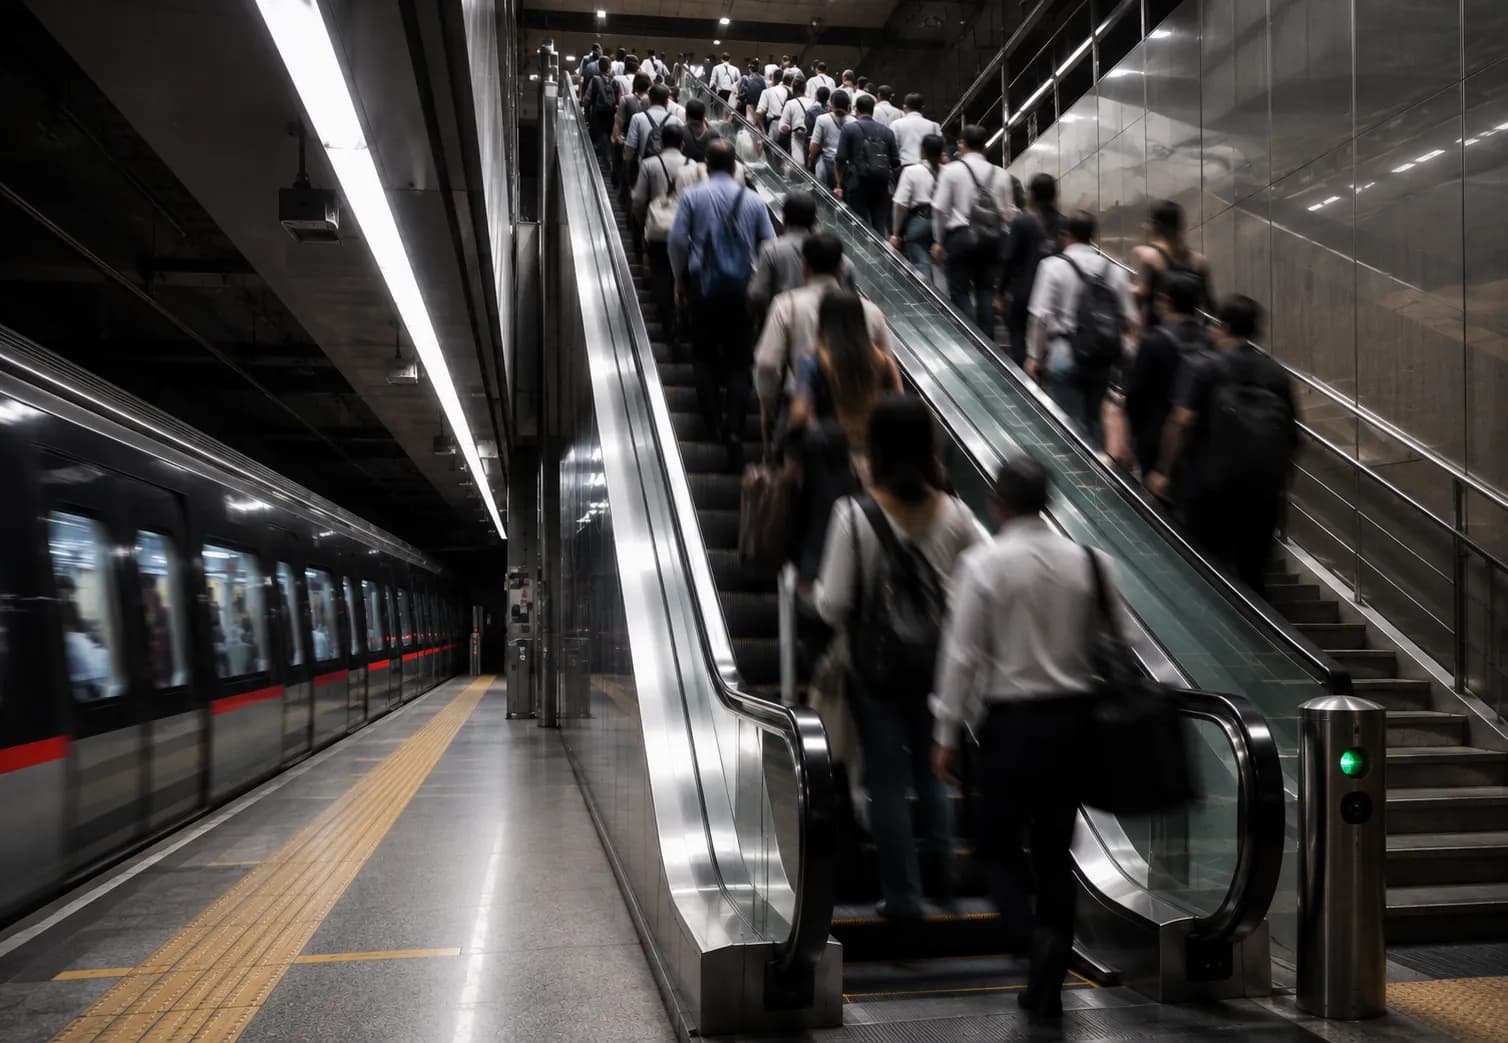
Image — heavy-duty escalator at a metro platform during a peak passenger surge
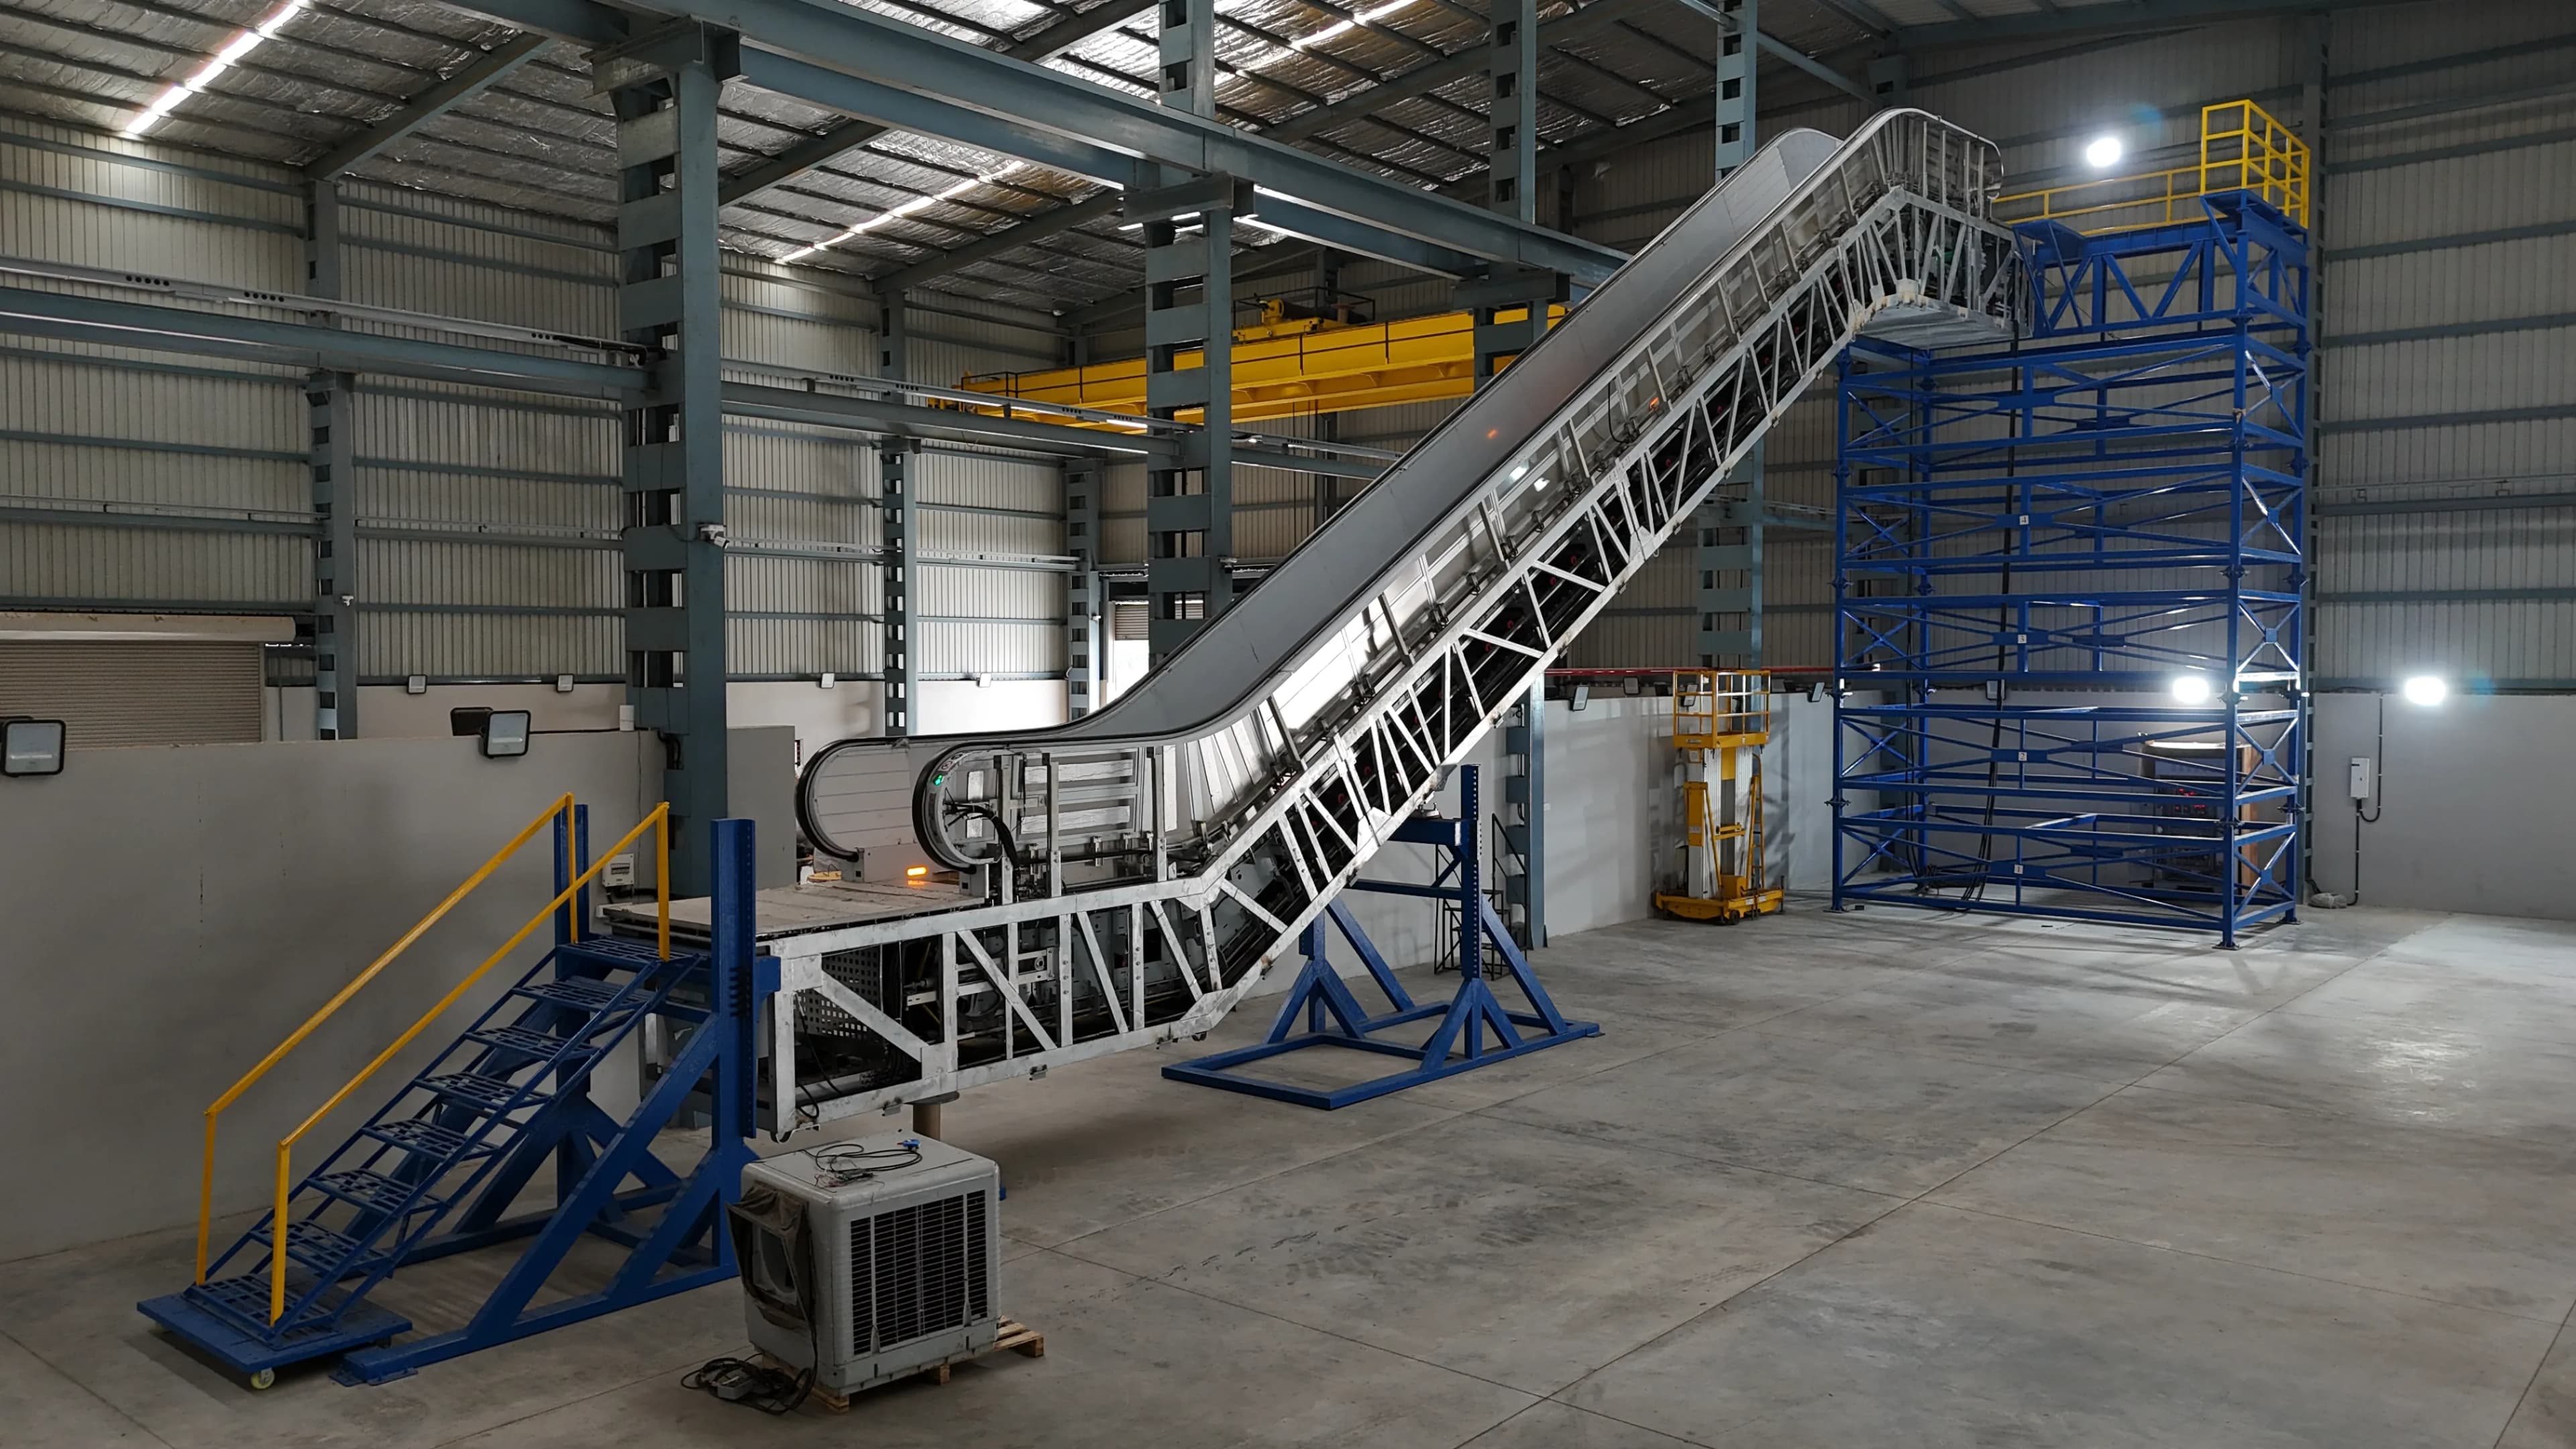
Image — heavy-duty truss under fabrication, Omega Ahmedabad facility
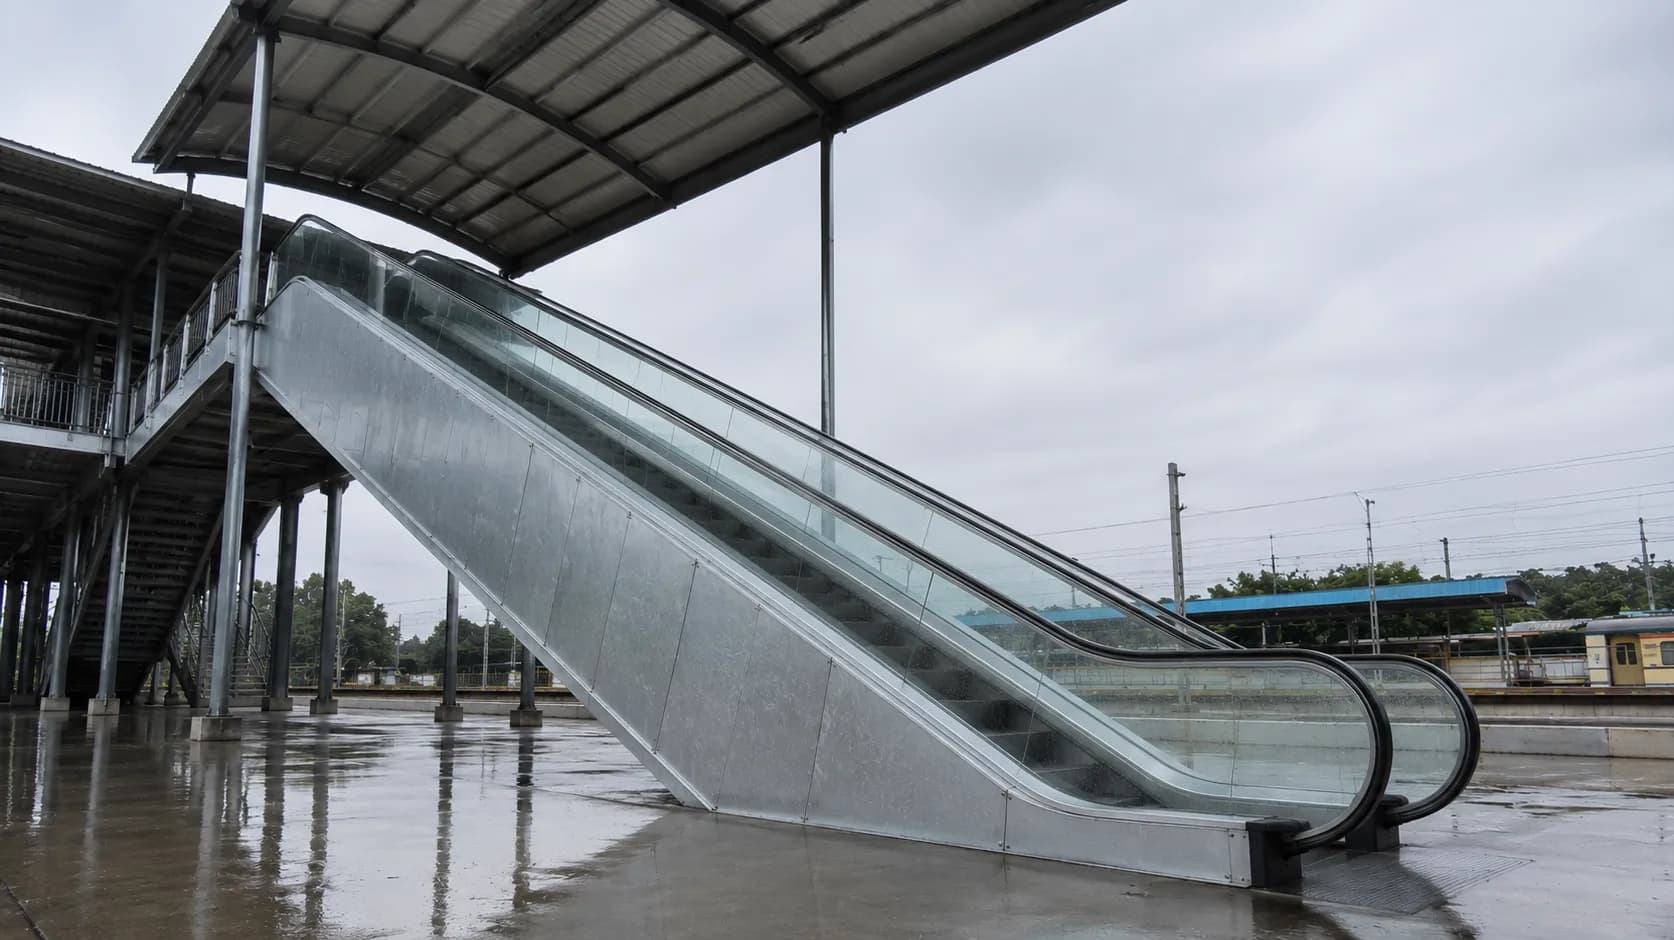
Image — outdoor heavy-duty escalator at a railway station, hot-dip galvanised truss under weather exposure

Why are heavy-duty escalators required?

Transit environments concentrate an entire train's or flight's worth of passengers into a rapid two-minute surge, repeating throughout the day. Heavy-duty construction keeps the machine operating continuously for decades despite grit, dust, monsoon humidity, and minimal maintenance windows.

  • 20 hr/day, 365-day duty cycle — designed for continuous high-capacity passenger flow.
  • 4 flat steps at each landing — extra transition time for passengers with heavy luggage and strollers.
  • 1/1000 truss deflection with hot-dip galvanisation resisting structural fatigue and corrosion over long spans.
  • Rise capability of 20–25 m covering deep concourse-to-platform transitions in a single unit.
  • IP54 controller enclosure protecting electronics in humid, dusty, and washdown-prone environments.
  • Reinforced step chain (≥230 kN) and heavy-duty track sections extending service life.
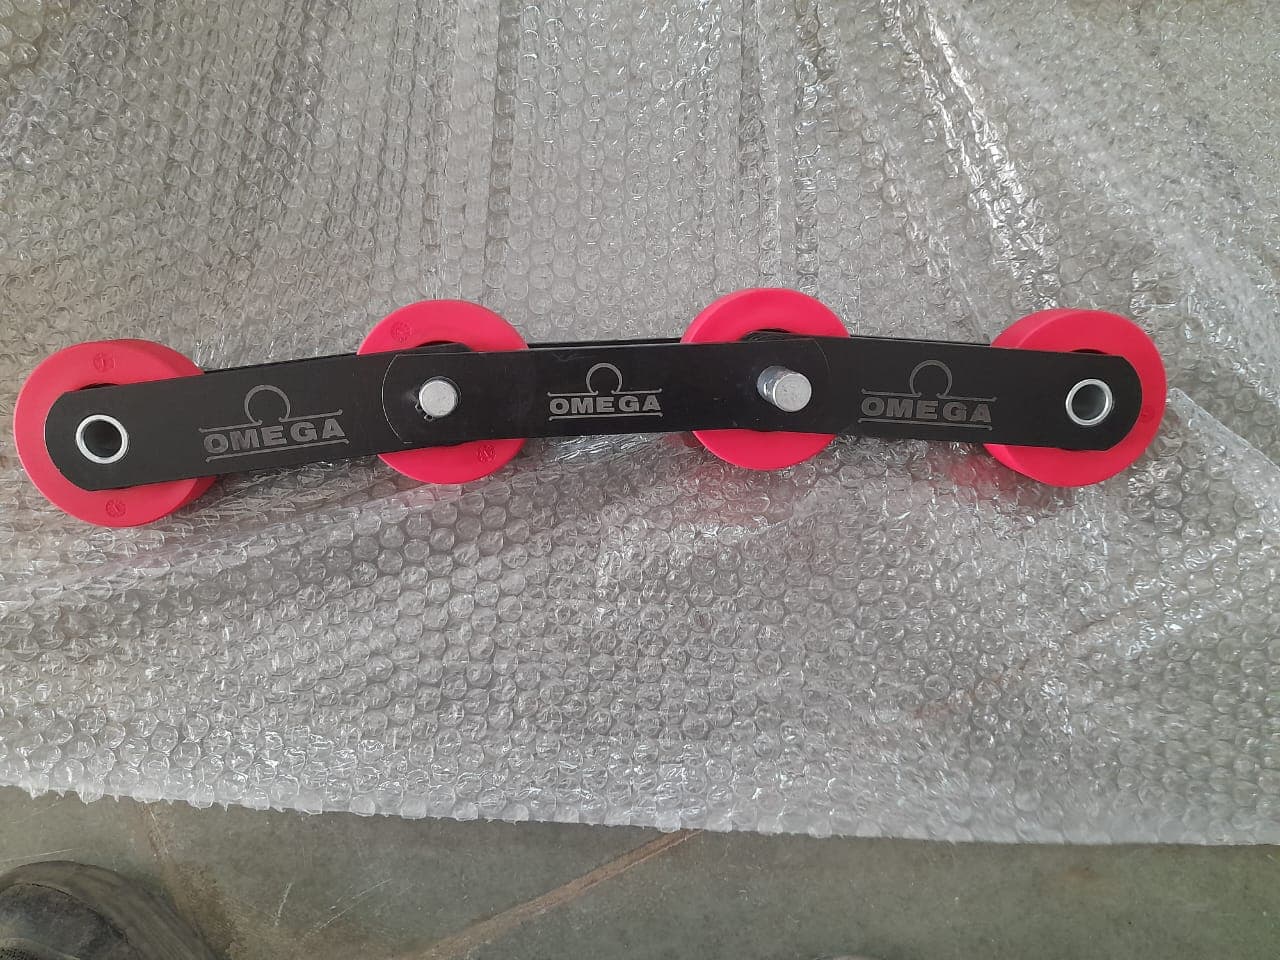
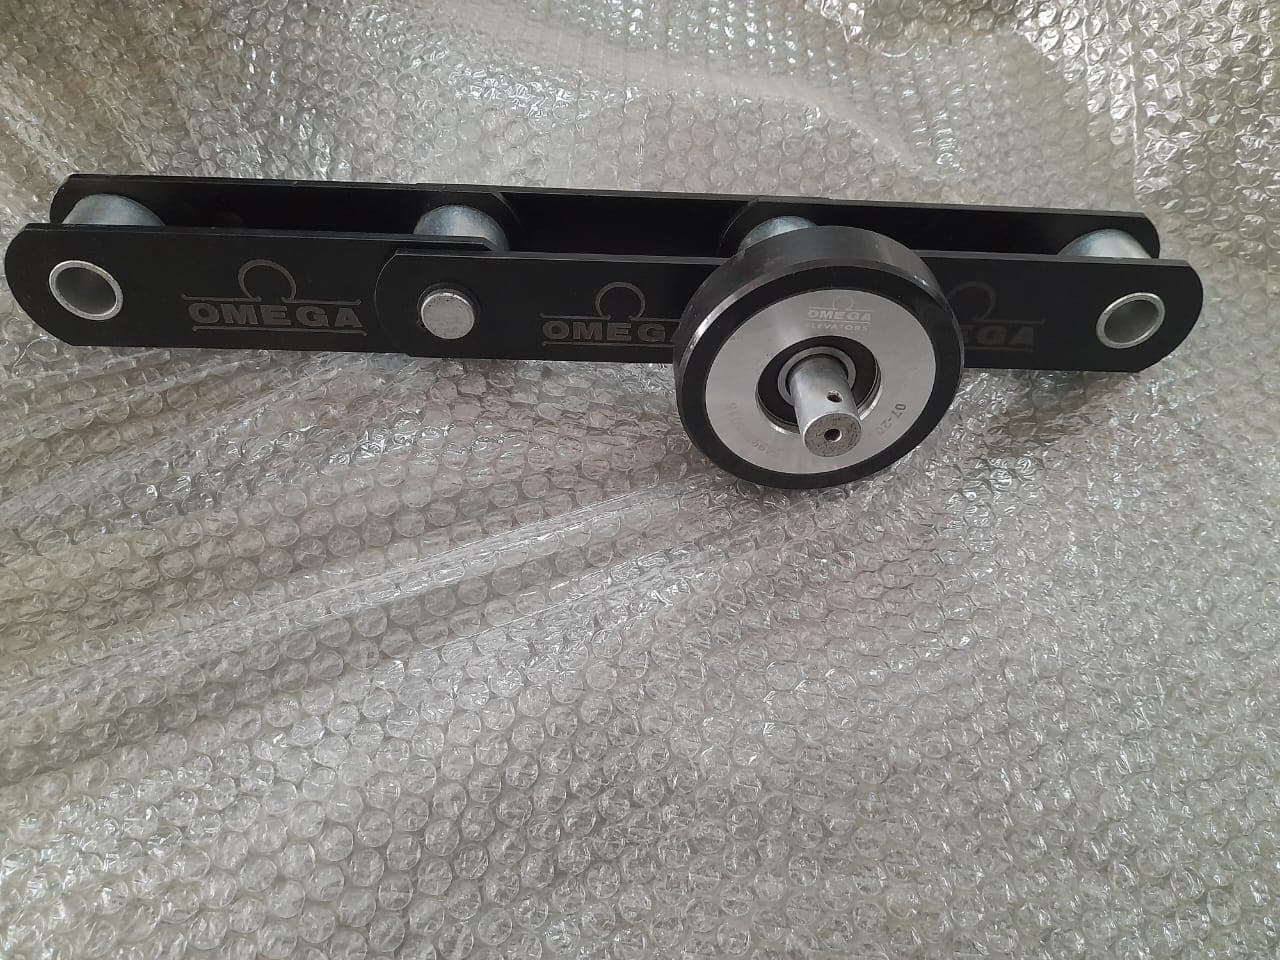
Image — inside-roller step chain arrangement (75/80 mm)
01 — Heavy-duty variant

Inside Roller Escalator

Proven heavy-duty construction with a compact roller arrangement — available in both 800 mm and 1000 mm step widths.

In an inside-roller escalator, the step-chain rollers are mounted inside the chain links, running on internal guide tracks using 75/80 mm rollers. It is the established heavy-duty arrangement that provides high load capability at lower initial capital cost.

  • Available in 800 mm & 1000 mm step widths (ideal for constrained retrofit openings).
  • High load-carrying capacity with proven 75/80 mm rollers.
  • Lower initial cost than the outside-roller variant at equivalent duty.
Trade-offRoller replacement requires more dismantling and guide-track wear is comparatively higher than outside roller.
Typically specified by: Railway authorities, Airport operators, Retrofit EPC contractors, VT consultants.
Image — outside-roller arrangement (100 mm heavy-duty rollers)
02 — Heavy-duty variant

Outside Roller Escalator

The maximum-duty arrangement — 100 mm rollers outside the chain, built for metro traffic and long service intervals.

In an outside-roller escalator, the step-chain rollers sit outside the chain links on large 100 mm rollers. Load is distributed more favourably across the track, and rollers are directly accessible for inspection and rapid maintenance.

  • Very high load-carrying capacity with 100 mm external rollers.
  • Faster, simpler roller replacement within short overnight transit windows.
  • Lower guide-track wear and significantly quieter, smoother running.
Trade-offHigher initial cost and supplied exclusively at 1000 mm step width.
Typically specified by: Metro Rail Corporations, High-density mass transit interchange hubs.
Side By Side

Heavy-duty for transit. Commercial for buildings that close at night.

A comprehensive technical comparison to guide selection across civil, mechanical, and architectural parameters.

ParameterHeavy-Duty EscalatorCommercial Escalator
Duty cycle20 hours/day, 365 days/year12–18 hours/day
Flat steps at landing42 / 3 / 4
Step width1000 mm (typical) / 800 mm600, 800 or 1000 mm
Rated speed0.5 m/s (0.65–0.75 m/s in select transit applications)0.5 m/s
Maximum riseUp to 20–25 mGenerally up to 10–12 m
Machine capacityHeavy-duty, high-torque driveStandard commercial drive
Motor ratingHigher powerLower power (energy-optimized)
Step chainHeavy-duty chain (≥ 230 kN)Standard-duty chain (180 kN)
Track systemHeavy-duty wear-resistant track sectionsStandard track sections
Roller arrangementInside or outside roller (100 mm)Inside roller
Truss structureHeavier structural steel, 1/1000 deflection, hot-dip galvanisedLighter steel, 1/750 deflection, painted
BalustradeGlass or stainless steelGlass or stainless steel
Handrail driveNewel wheelGuide roller
Brake systemHigh-capacity safety brakeStandard brake
Controller enclosureIP54 (Dust & splash proof)IP21
Typical applicationRailway stations, metro stations, airports, stadiums, transit hubsShopping malls, hotels, office buildings, hospitals, retail complexes
Arrangement

Choose the arrangement that fits your building

Duty class determines how the machine is built. Arrangement determines how it is placed in the building — how much floor plate it consumes, how passengers flow between levels and how the escalator reads architecturally. Arrangement is usually settled at concept design stage, which makes it the cheapest decision to get right and the most expensive to change later.

01

Parallel Escalators

Two units side by side — the most space-efficient way to move people both ways between two levels.

A parallel arrangement places two escalators immediately alongside each other, typically one running up and one running down. Both units can also be set to run in the same direction where traffic is strongly directional — as it is on a metro platform after a train arrives.

Transit level changes are two-way or continuous and station floor plate is scarce and expensive. A parallel pair delivers simultaneous bidirectional movement inside a single structural well, which is why it is the standard configuration in transit environments. The shared well also means one side of cladding is eliminated and civil work is reduced — a real cost line on a multi-station package.

Metro stationsRailway stationsAirportsCommercial buildings
  • Consumes less space than two separately located units
  • Saves one side of cladding cost
  • Requires minimum civil work
  • Both directions served simultaneously from one well
  • Both units can be run in the same direction to absorb strongly directional surge flow
Typically specified by: Metro rail corporations · Railway authorities · Airport developers · EPC contractors · Commercial developers
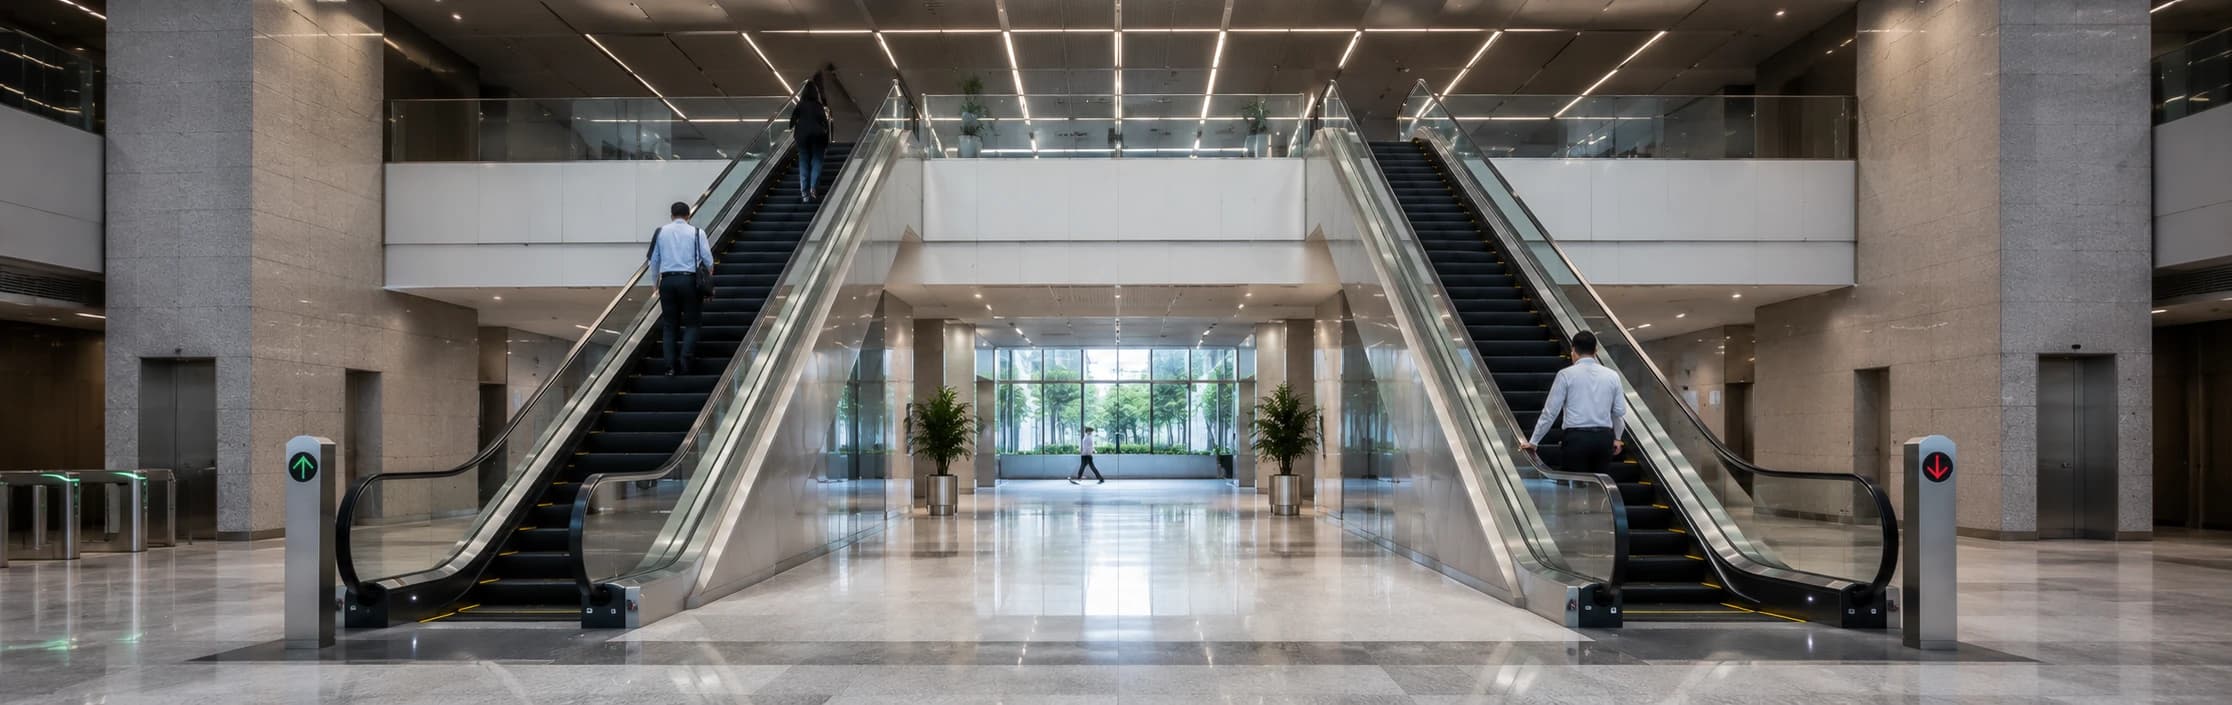
Image — parallel escalator pair in a metro station, one up and one down within a single well
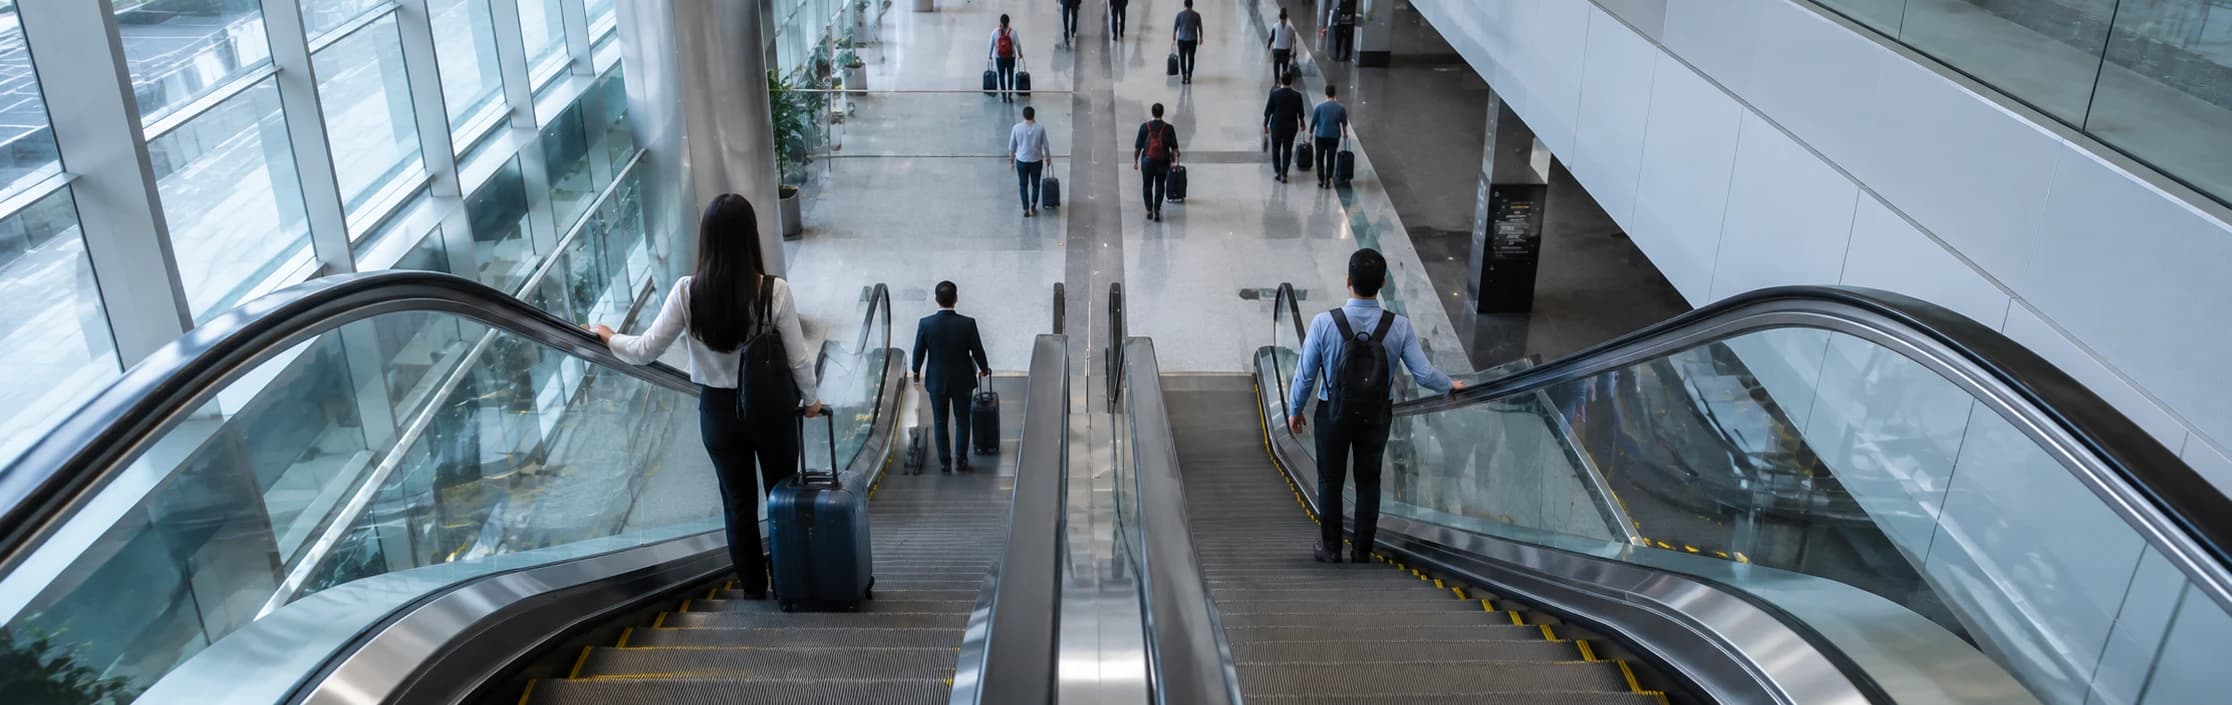
Image — airport terminal
Image — commercial lobby
02

Crisscross Escalators

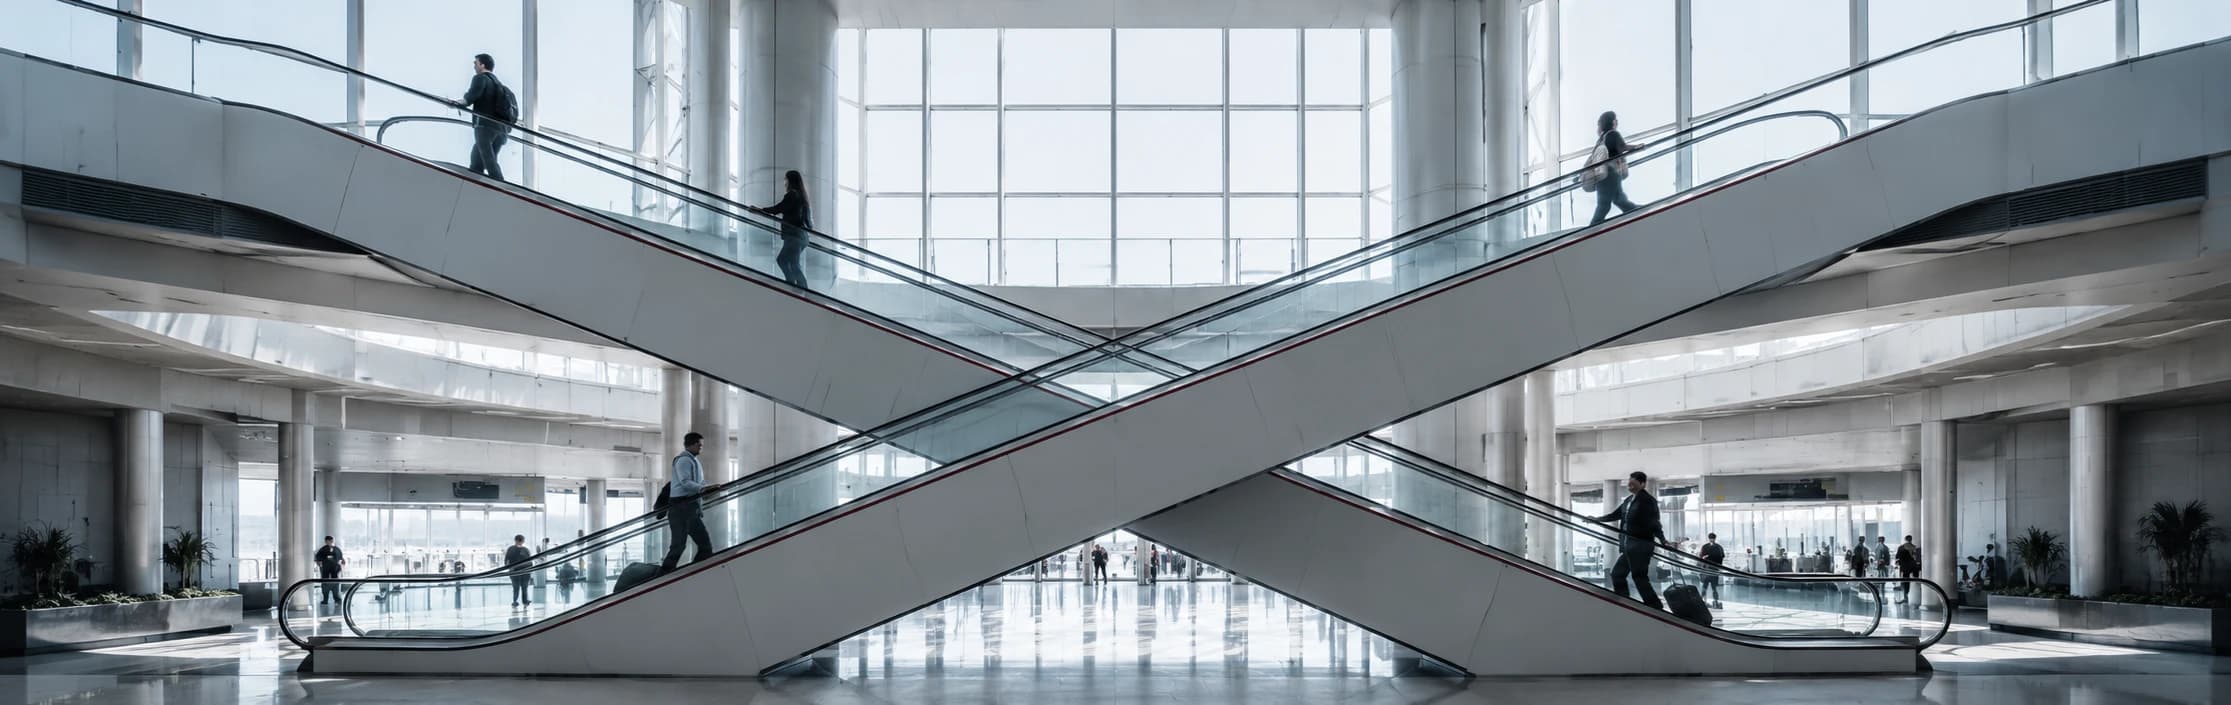
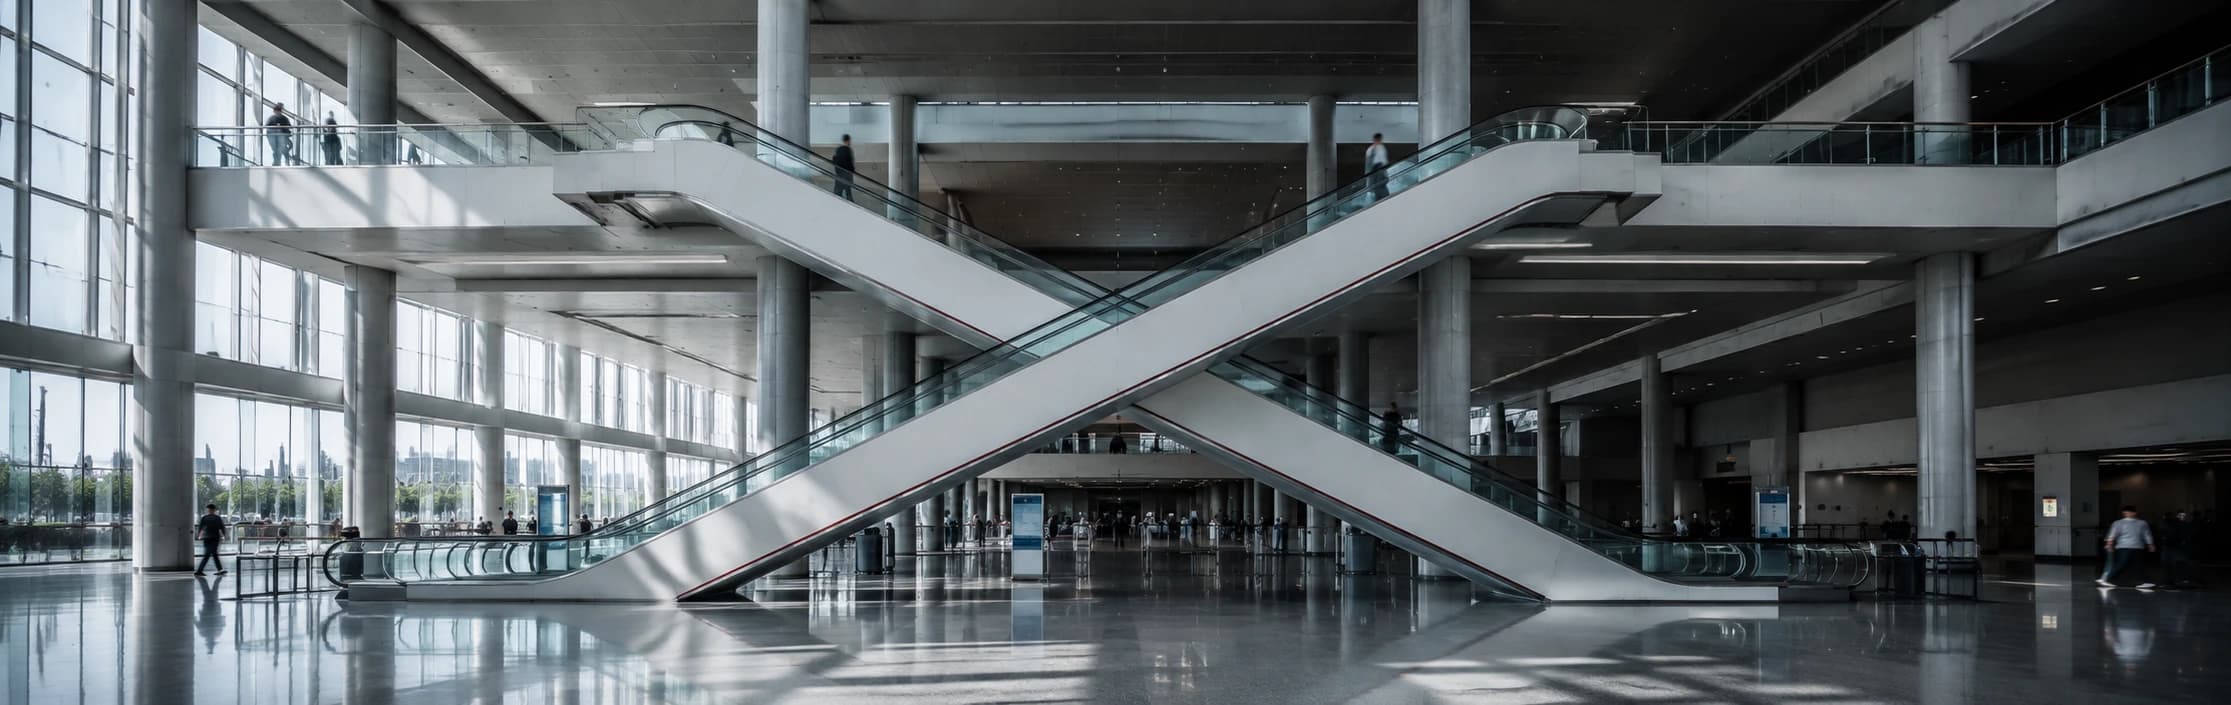
Alternating flights across successive floors — continuous multi-level circulation with an open atrium.

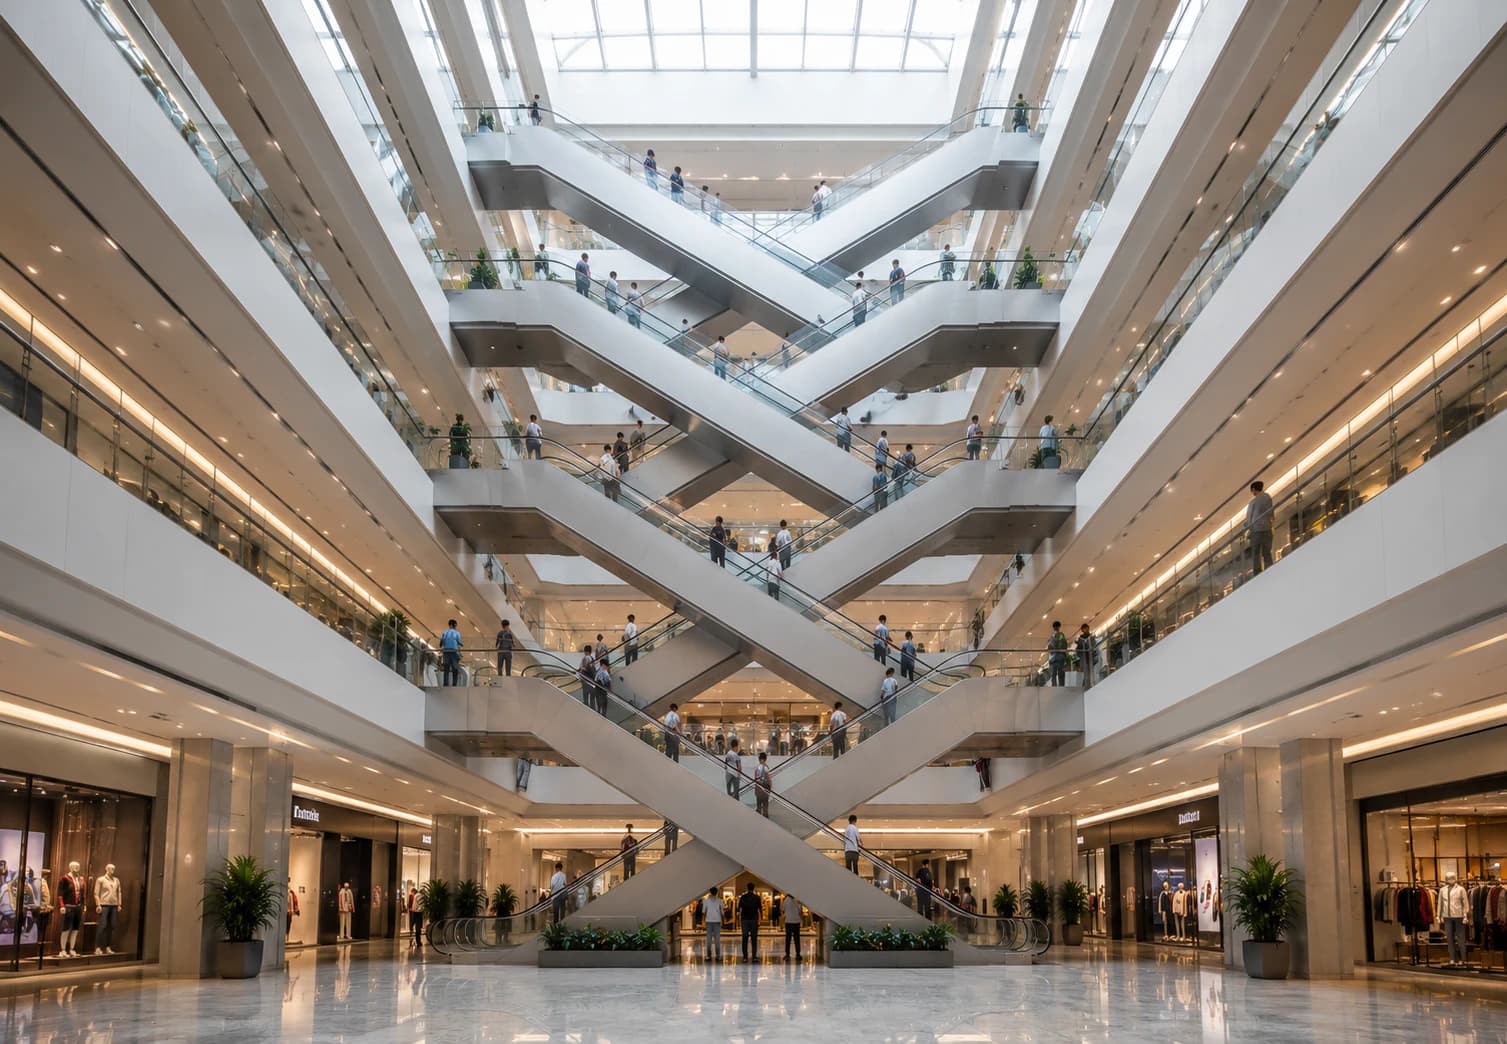
A crisscross (scissor) arrangement stacks escalators in an alternating zigzag pattern between floors. Each flight lands on the opposite side of the floor above, so passengers step off one escalator and directly onto the next. It is the standard pattern for buildings where people move through several levels in sequence.

Multi-level retail depends on carrying shoppers past every floor, not moving them efficiently to one. The crisscross layout does both: it minimises the walking distance between consecutive flights so circulation stays effortless, while routing the passenger across the floor plate on each level — past the shopfronts. Architecturally, it opens the atrium void rather than filling it, which is why it is so consistently specified in mall design.

Shopping mallsCommercial buildingsAirportsPublic buildings with three or more levels
  • Efficient passenger circulation across multiple floors in sequence
  • Reduces walking distance between one flight and the next
  • Produces an open, visually connected atrium — an architectural asset, not just a machine
  • Routes passengers across the retail floor plate on every level
  • Scales cleanly as floors are added
Typically specified by: Mall developers and retail asset owners · Architects · Airport terminal designers · Commercial and mixed-use developers
Image — crisscross arrangement through a multi-level mall atrium, shot from the ground floor looking up
Image — airport terminal
Image — public building
03

Curved Escalators

A spiral path where the escalator is also the architecture.

A curved escalator — also called a spiral or helical escalator — follows a curved path rather than a straight incline. It is specified where the escalator has to work inside a circular atrium geometry, or where the level change itself is intended to be an architectural feature.

Flagship retail and hospitality interiors are frequently built around a circular or elliptical void, and a straight escalator run either fights that geometry or forces a wider structural opening. A curved unit follows the atrium radius, keeps the void visually open and gives the passenger a continuously changing view of the space during the ride — which is precisely the experience these projects are buying.

Luxury shopping mallsHotelsAirportsMetro stationsExhibition centresPremium commercial spaces
  • Creates a genuine architectural feature at the level change
  • Saves floor space by avoiding the footprint of multiple straight runs
  • Improves passenger flow inside circular and elliptical atriums
  • Maintains sightlines through the atrium void
Typically specified by: Luxury retail and mixed-use developers · Hospitality groups · Architects and interior design consultants · Exhibition and convention centre operators
Image — curved spiral escalator following a circular atrium radius in a luxury mall
Image — hotel atrium
Image — exhibition centre
Specifications

Escalator specifications

The parameters below define Omega's standard selection envelope. Every unit is configured and custom-engineered to project architectural and structural drawings.

SpecificationStandard Value / Configuration
Duty cycle — heavy-duty20 hours/day, 365 days/year
Duty cycle — commercial12–18 hours/day
Rated speed0.5 m/s standard; 0.65–0.75 m/s in high-speed transit applications
Inclination30° · 35°
Maximum rise — heavy-duty20–25 m
Maximum rise — commercialGenerally up to 10–12 m
Safety

Standard safety devices

Every Omega escalator ships with a full set of safety devices as standard — not as an options list.

DeviceFunction
Micro-wave sensor at entranceDetects approach for automatic start
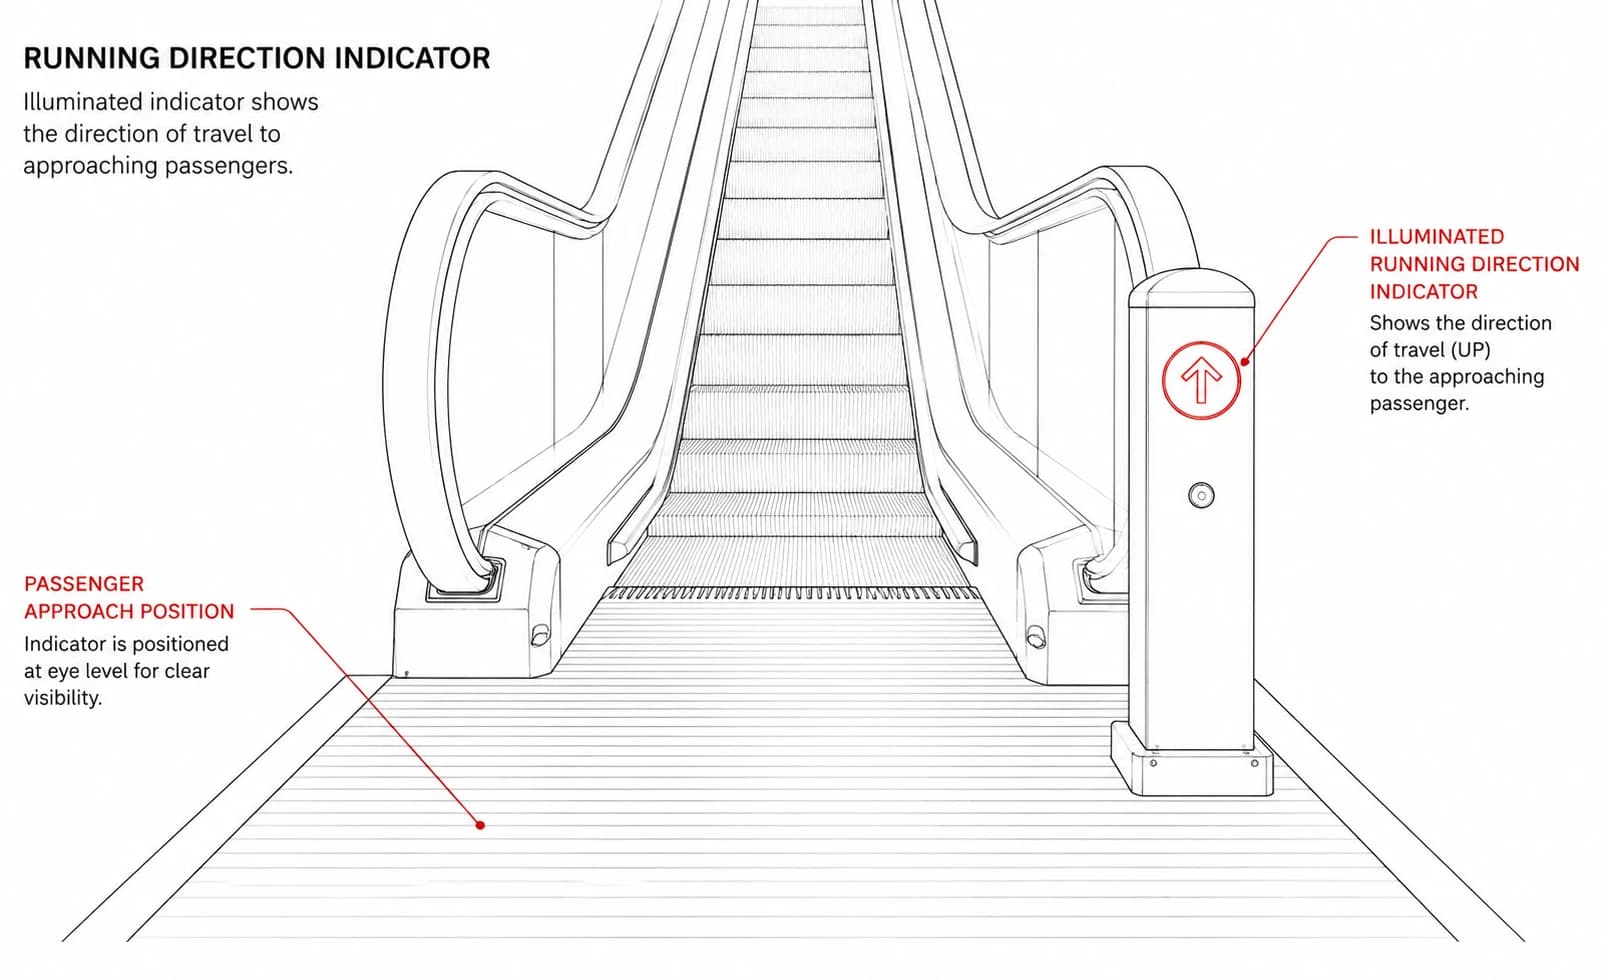
Running direction indicatorShows direction of travel at the landing
Key switch on skirtingAuthorised operation and direction control
Error display on controllerFault codes for rapid diagnosis
Handrail speed monitorDetects handrail/step speed divergence
Handrail entrance contactStops the unit if an object enters the handrail inlet
Comb contactStops the unit on comb plate obstruction or impact
Step chain contactDetects step chain elongation or slack
Step sinking contactDetects a step dropping below the tread line
Step missing detectorStops the unit if a step is absent from the band
Step anti-reverse devicePrevents unintended reversal on an ascending unit
Step static brushDischarges static from the step band
Broken drive-chain contactStops the unit on drive chain failure
Landing plate opening contactStops the unit if a landing plate is lifted
Machine room fanDrive enclosure thermal management (standard on outdoor)
Water detectorWater ingress detection (standard on outdoor)
Skirting brushReduces the risk of entrapment at the step/skirt interface
Inspection console & lampSupplied one per five units, minimum one per project
Configuration

Configure the escalator specifications for the project

No two escalator projects share the same rise, opening, footfall pattern, operating hours or interior language. Omega's escalators are configured across three layers — the machine, the safety and monitoring options and the visible finish. Available options vary with project requirements, site conditions, product configuration and applicable standards, and are confirmed during design.

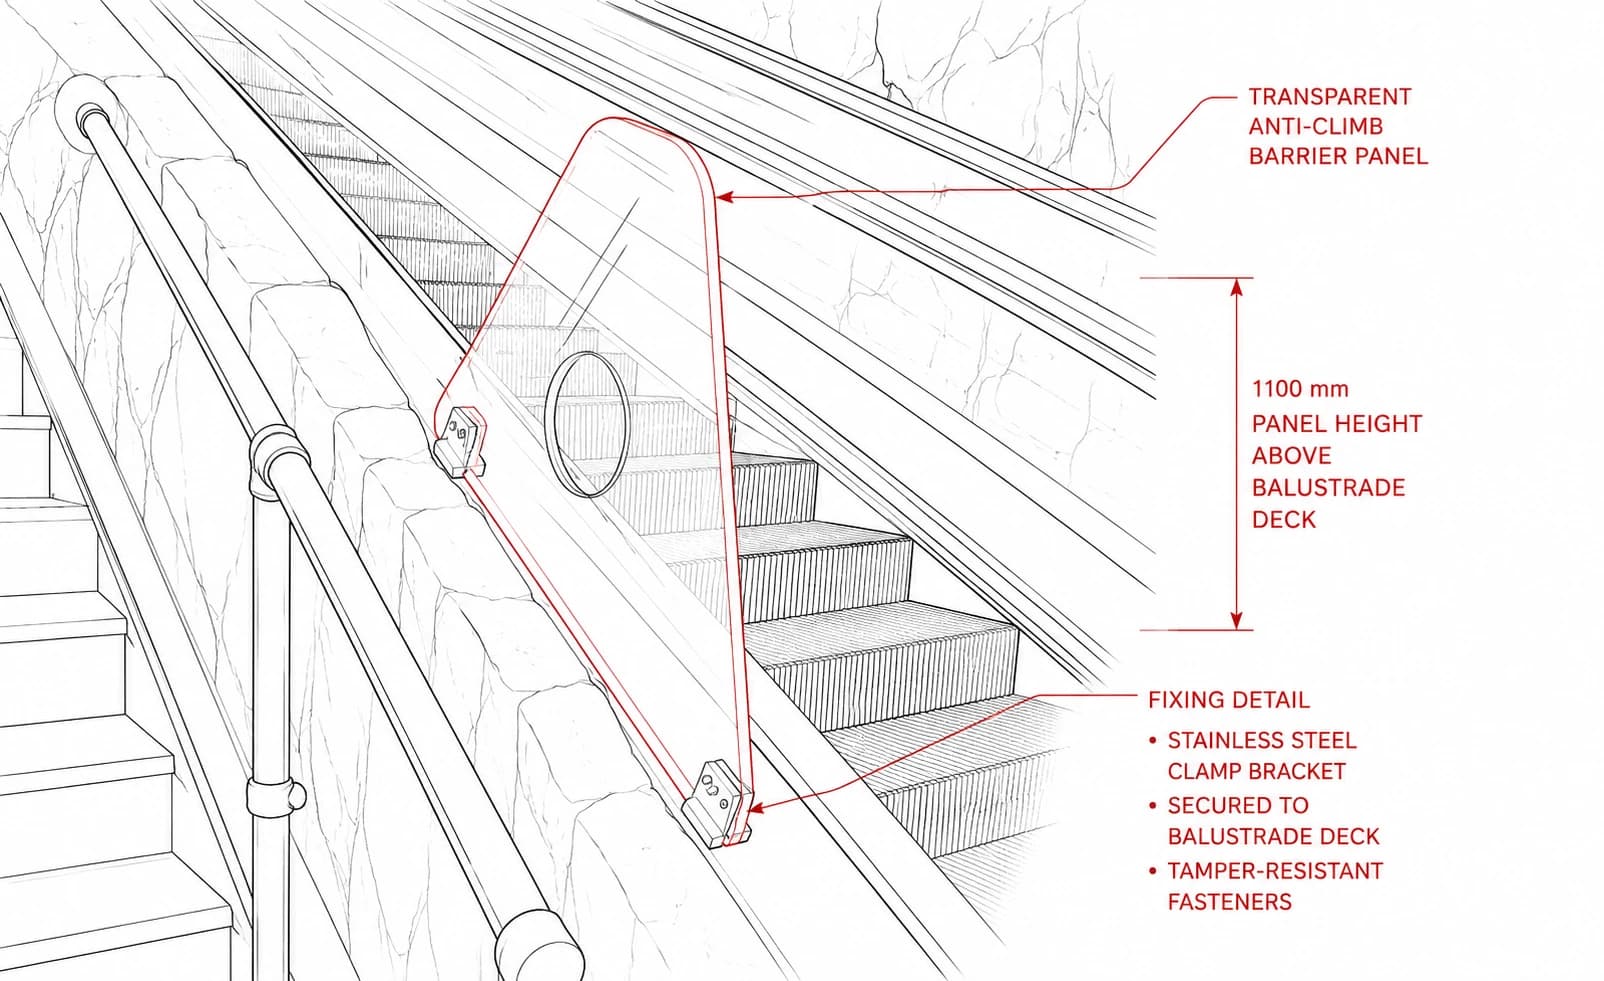
Image — anti-climb barrier panel at the balustrade deck
Anti-climb barrier panels

Physical panels that prevent passengers — usually children — from climbing onto or over the balustrade at the deck. Relevant wherever the escalator runs alongside an open void or through an atrium.

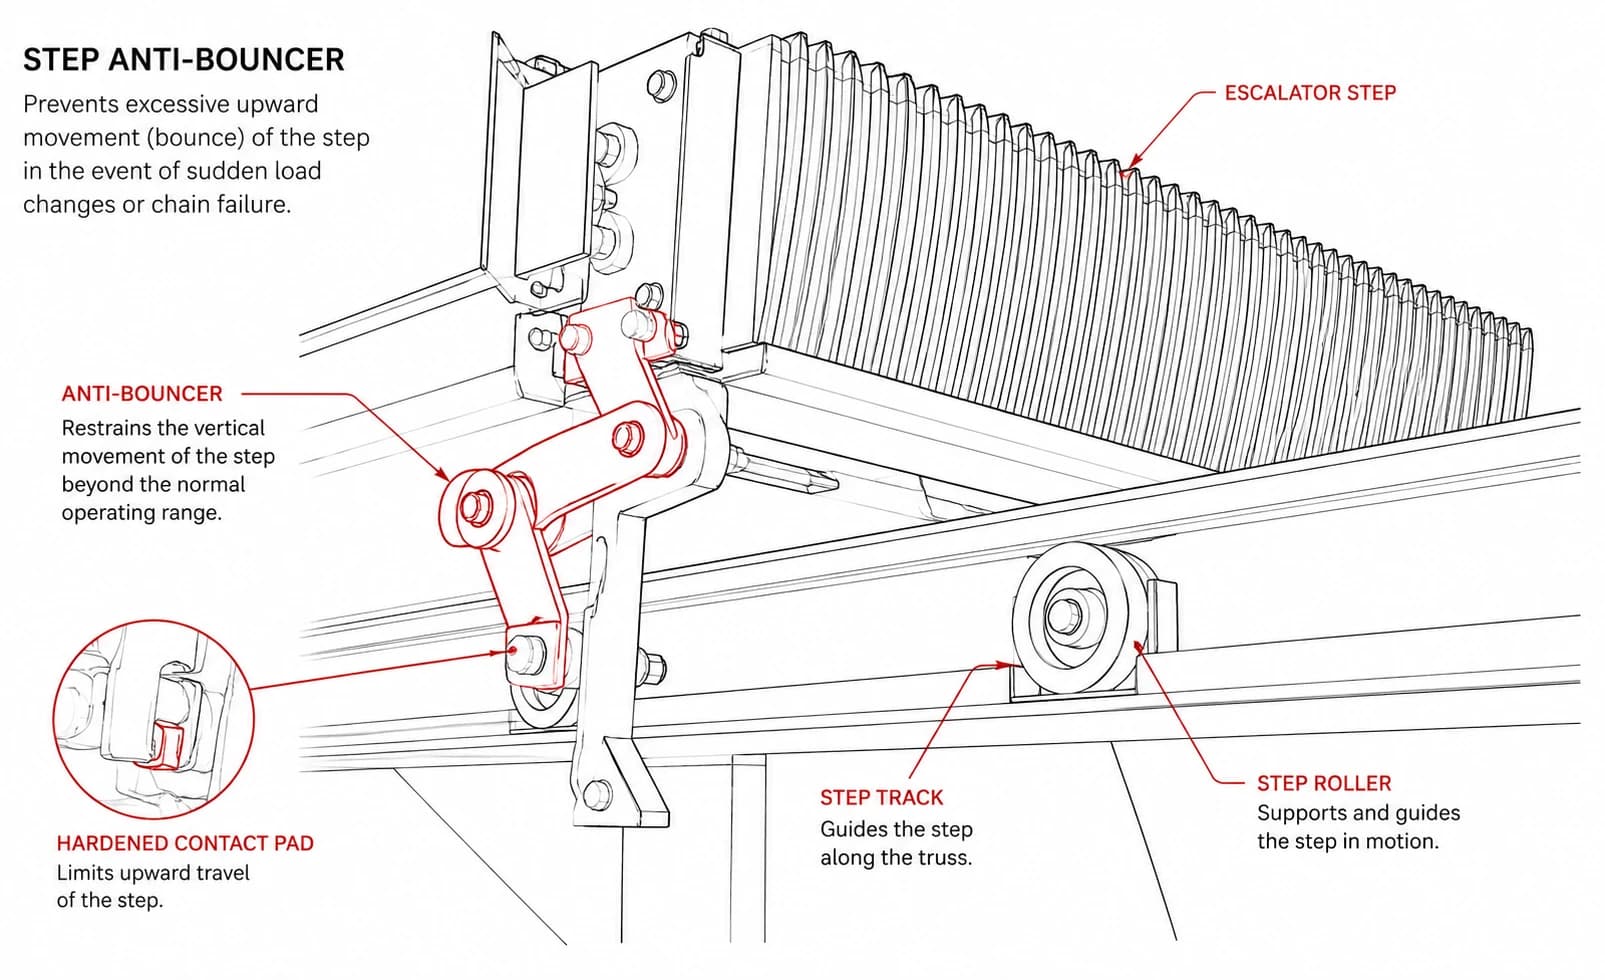
Image — step anti-bouncer inside the truss

Step anti-bouncer

Restrains vertical step movement under load. Reduces ride roughness and mechanical wear on high-traffic units where step loading is continuous.

Image — running direction indicator at the landing

Running direction indicator at both entrances

Shows which way the unit is travelling before the passenger commits to it. Valuable in bidirectional and reversible installations and in transit environments where units are direction-switched between peaks.

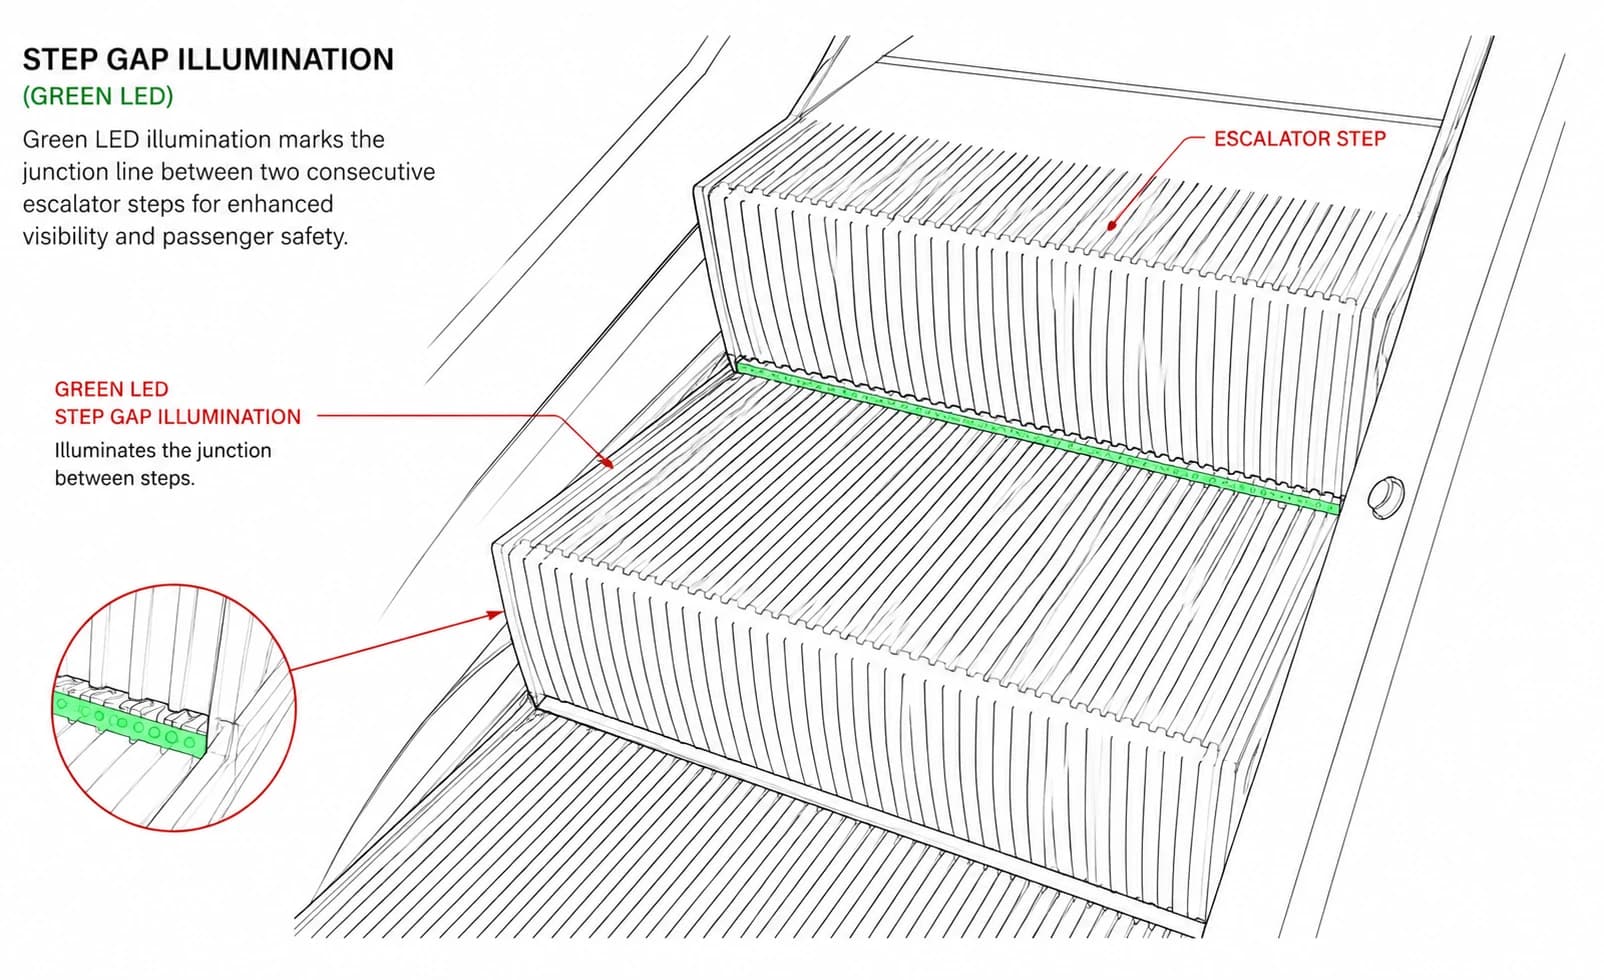
Image — green LED step gap illumination

Step gap illumination (green LED)

Illuminates the step-to-step junction so the gap is visible as the passenger boards. A high-value, low-cost safety option in dimly lit or high-throughput environments.

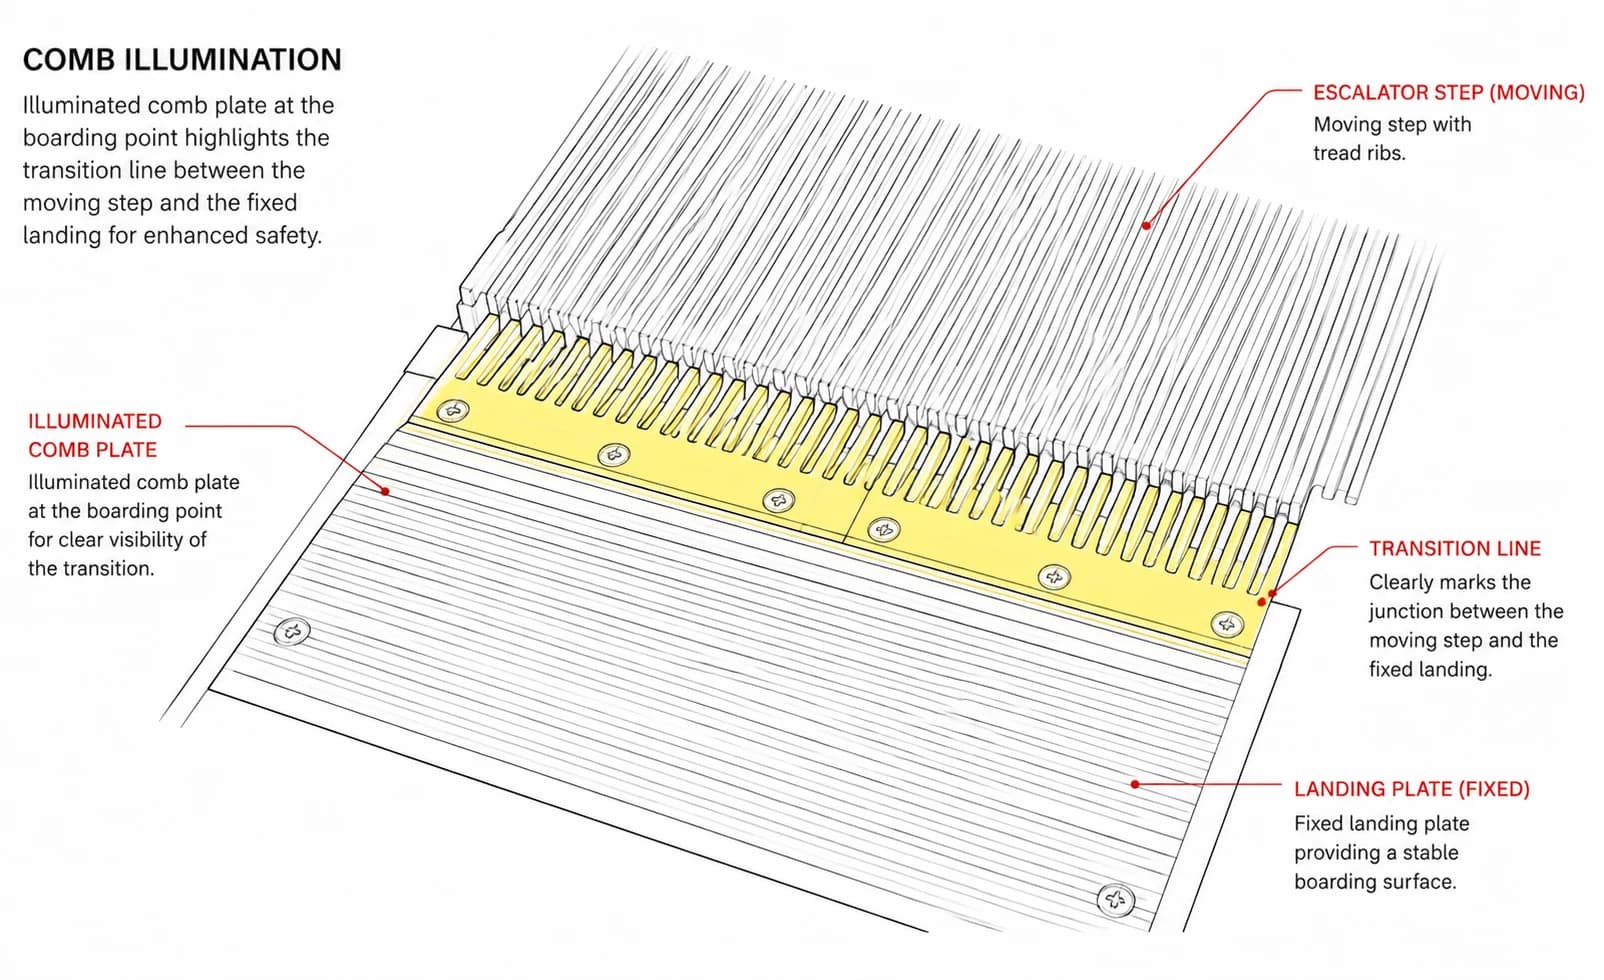
Image — illuminated comb plate at boarding

Comb illumination at both entrances

Lights the comb plate at boarding and alighting — the two points where footing errors occur.

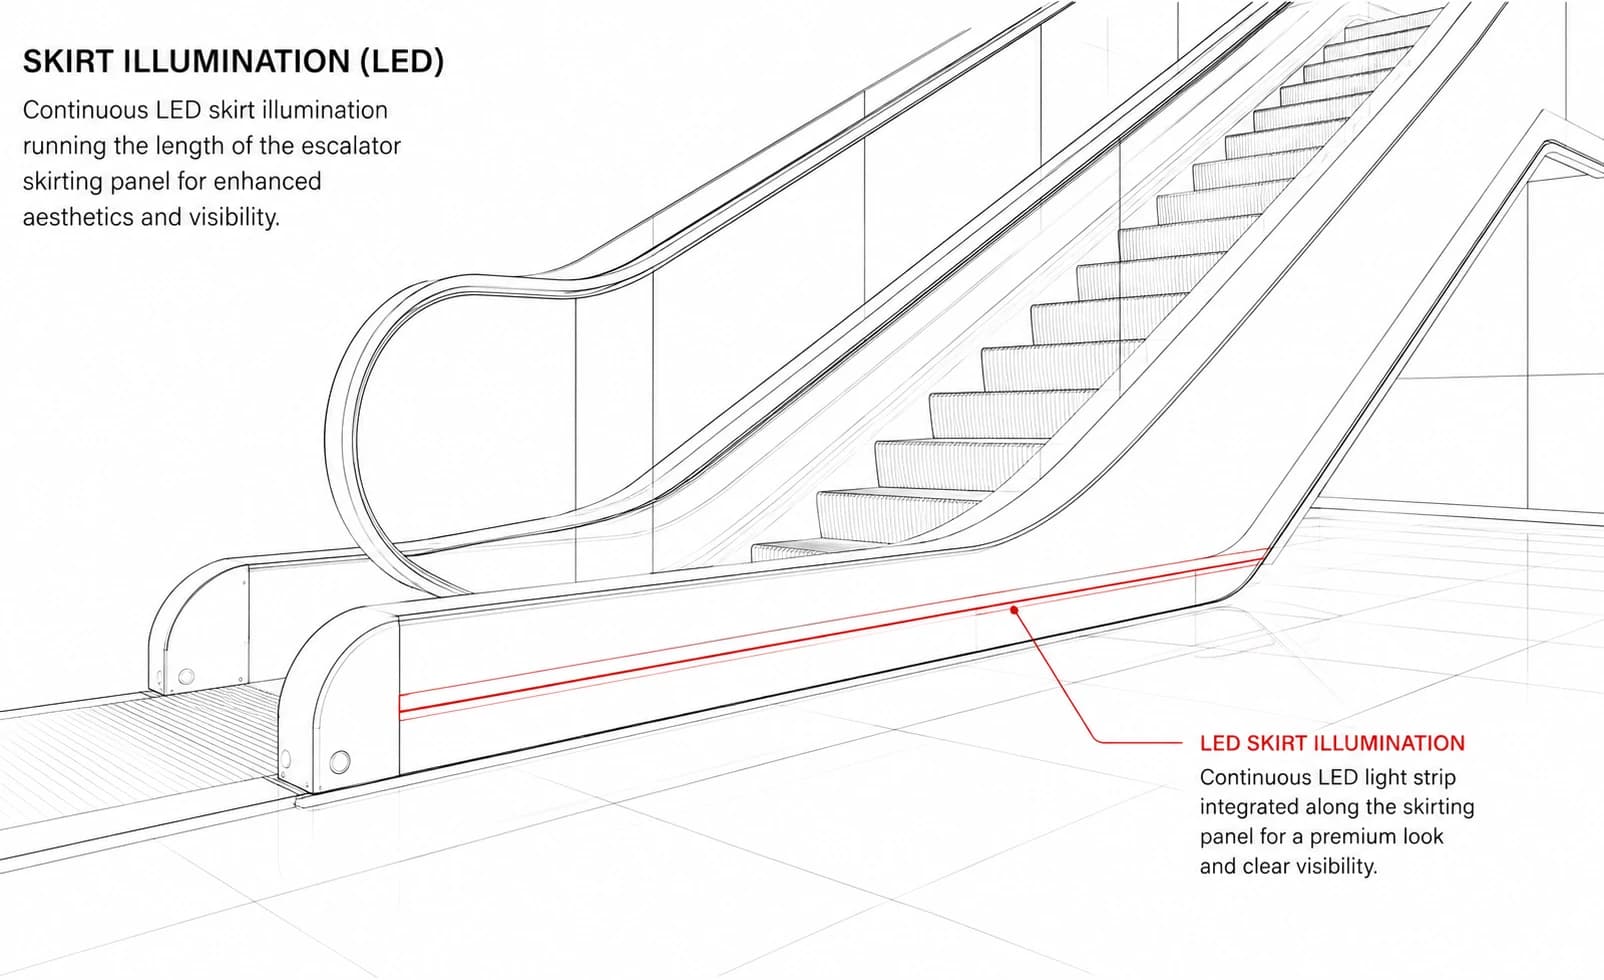
Image — LED skirt illumination along the skirting line

Skirt illumination (LED)

Continuous illumination along the skirting line. Primarily architectural, used to give the escalator a defined visual presence in premium retail and hospitality interiors.

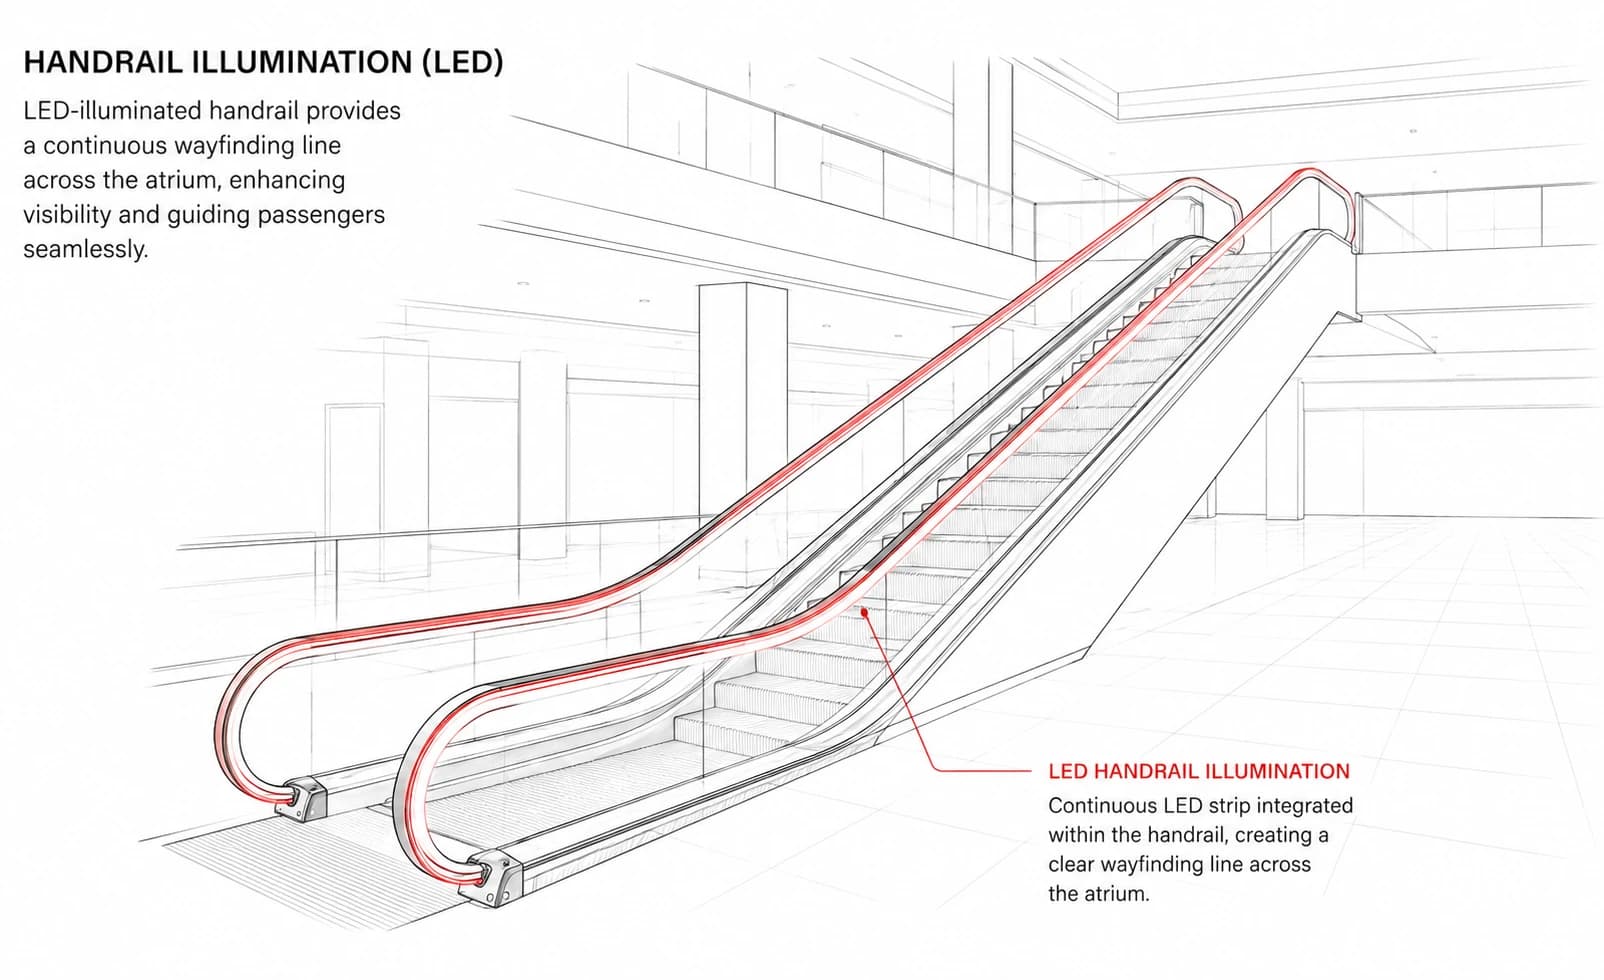
Image — LED handrail illumination

Handrail illumination (LED)

Illuminates the handrail line. Architectural in intent and useful for making the escalator legible as a wayfinding element in large open spaces.

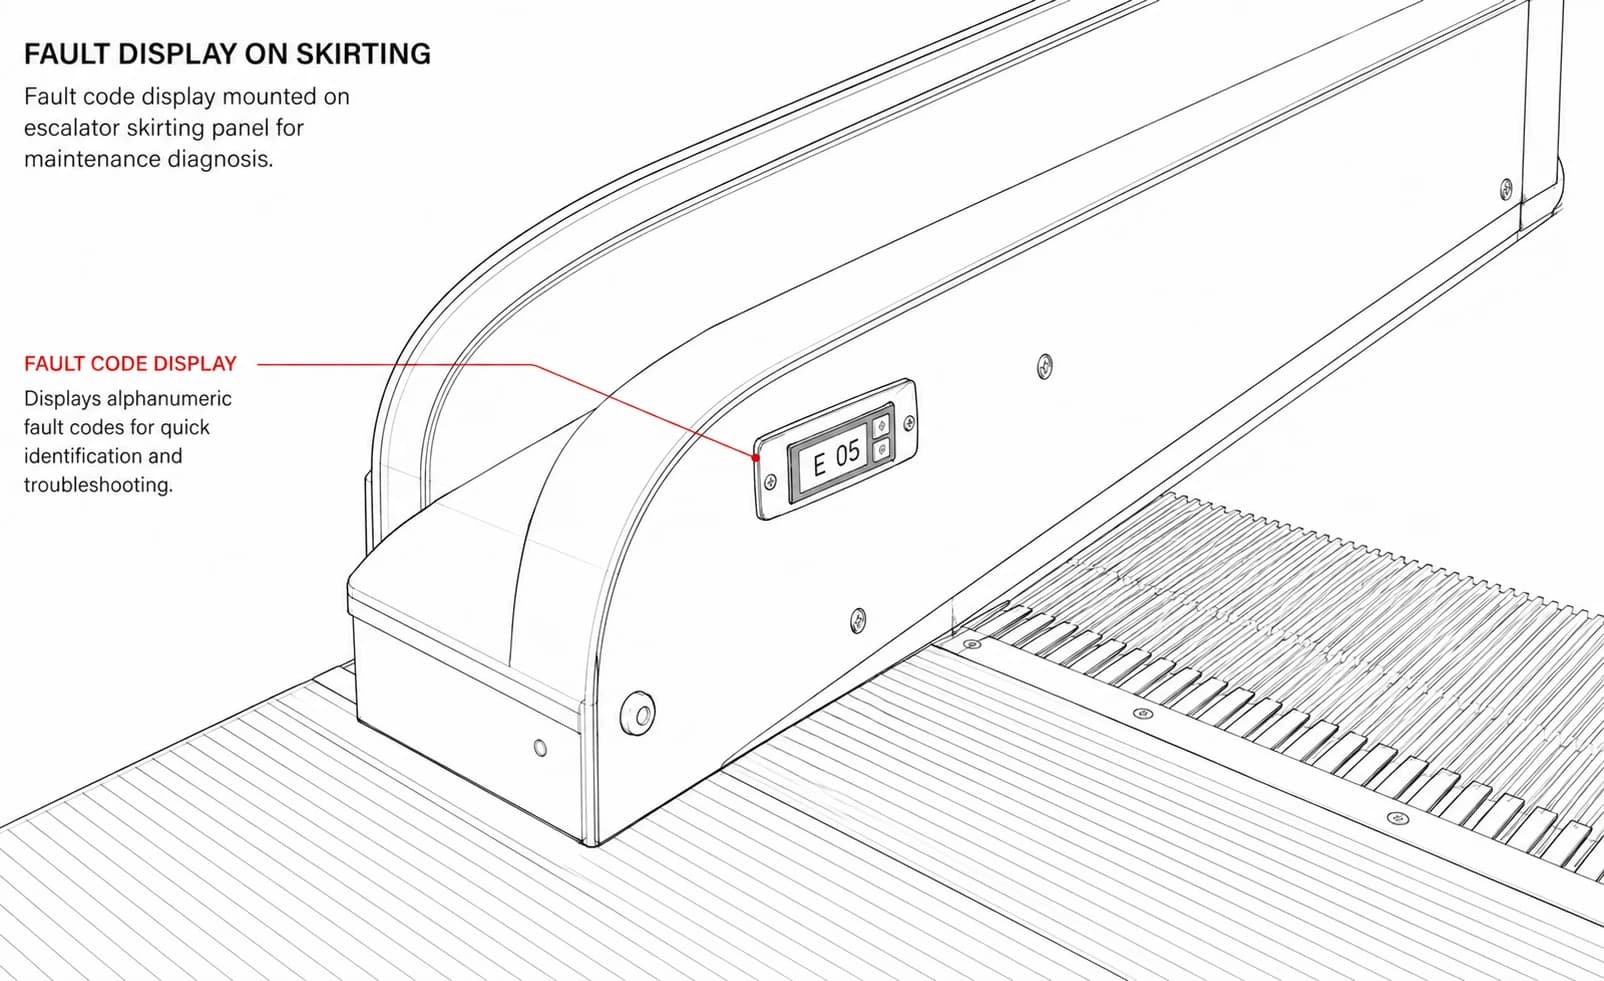
Image — fault display on the skirting panel

Fault display on skirting

Surfaces fault codes at the machine rather than only at the controller. Cuts diagnosis time for maintenance teams working short overnight windows.

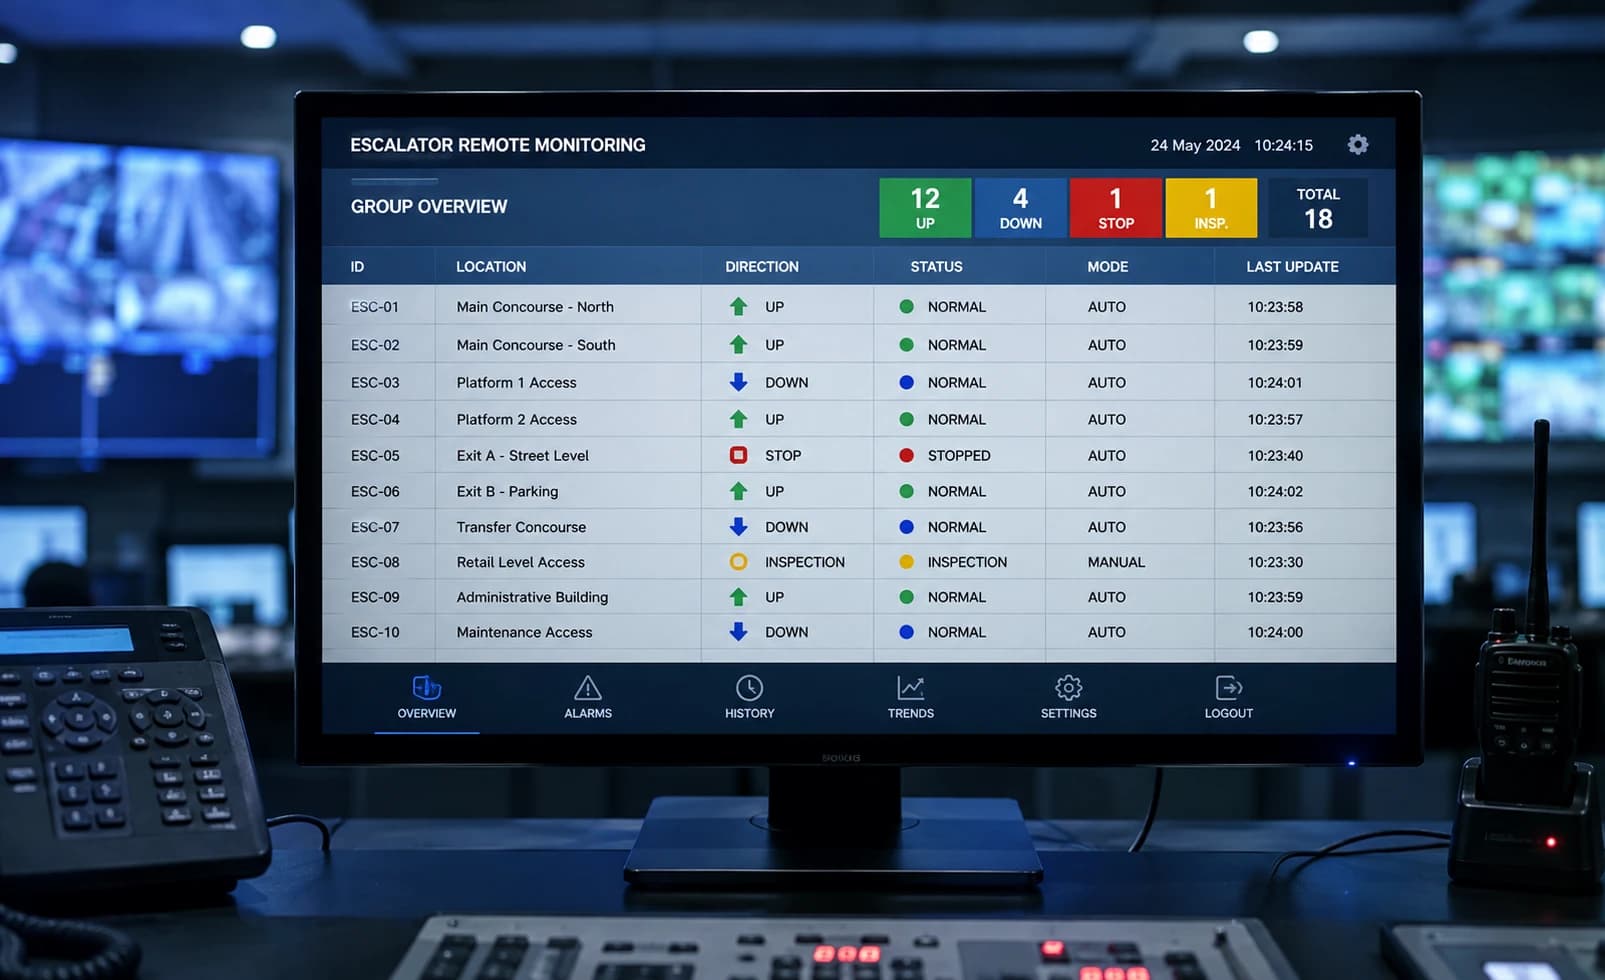
Image — remote monitor with UP / DOWN / STOP / INSPECTION signals

Remote monitor

Provides four contactors and four status signals — UP, DOWN, STOP and INSPECTION — for integration into a building management or station control system. Normally a requirement on metro and airport packages where operations control needs live equipment status.

FAQs

Escalator FAQs

The questions architects, consultants, and EPC teams ask most often at design and specification stages.

Ask our engineering team
An escalator is a motor-driven moving staircase that carries passengers continuously between building levels. A chain of linked steps travels along an inclined truss while each step tread stays horizontal. Escalators are used where footfall is high and continuous — metro and railway stations, airports, shopping malls and large commercial and public buildings.
Start A Project

Let's size the right escalator for your project

Send us the rise, the structural opening and an idea of your peak footfall. Omega's application engineers will come back with a recommended duty class, arrangement and configuration — and the drawing set your team needs to coordinate it.

AhmedabadIn-house manufacturing
Make in
India
Designed & built locally
+91 79
2665 2015
Speak to an engineer
info@omega-elevators.comEmail the team

Replies come from an Omega application engineer, usually within one working day.

Covering distance rather than height?

Omega travelators and moving walks — flat pallets for luggage trolleys, shopping carts, and long horizontal transit corridors.

View Travelators